House with garden «Le Vigne» — Duino
Ref. TSV-PROP-DUINO-LEVIGNE · Frazione Duino/Devin — Località Duino Stazione (complesso «Le Vigne»), Duino-Aurisina
€575,000
House with garden «Le Vigne» — Duino
Ref. TSV-PROP-DUINO-LEVIGNE
3D tour
Property details
- Type
- Villetta a schiera
- Contract
- For sale
- Floor area
- 259 m²
- Rooms
- 6
- Bedrooms
- 5
- Bathrooms
- 4
- Floor
- Seminterrato · Terra · Primo (3 livelli)
- Condition
- Buono / Abitabile
Description
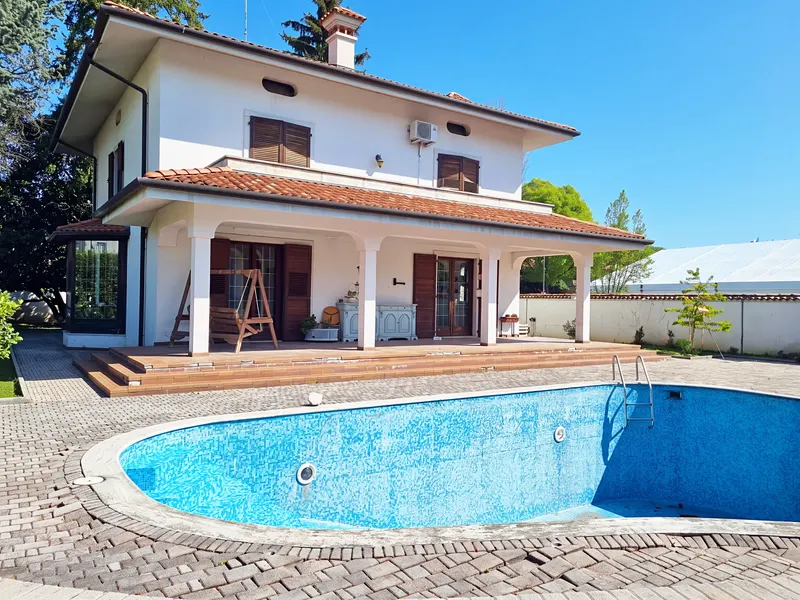
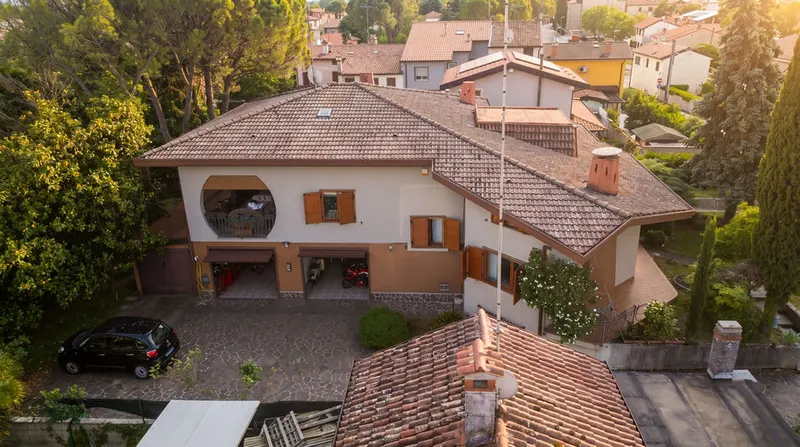
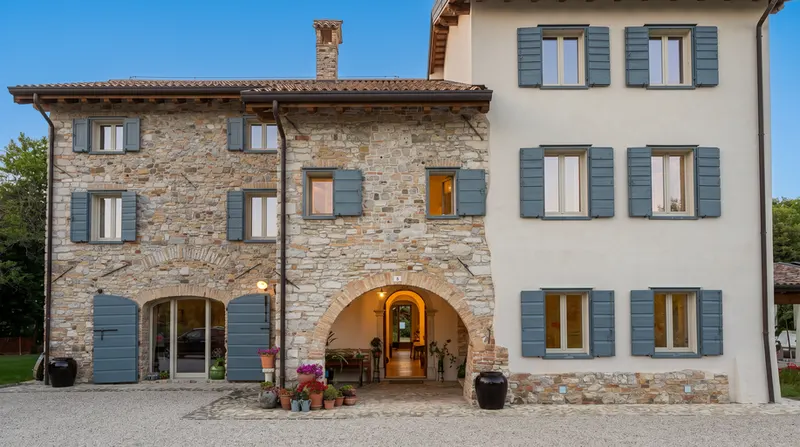
House with garden in the «Le Vigne» residential development at Duino (Duino-Aurisina), Località Duino Stazione, minutes from the sea and the Costiera.
A handsome terraced house over three levels, in excellent condition: the owners, from Trieste, have always used it as a pied-à-terre for the sea, and it has just been repainted — ready to move into, with scope to modernise it as you please for a modest outlay.
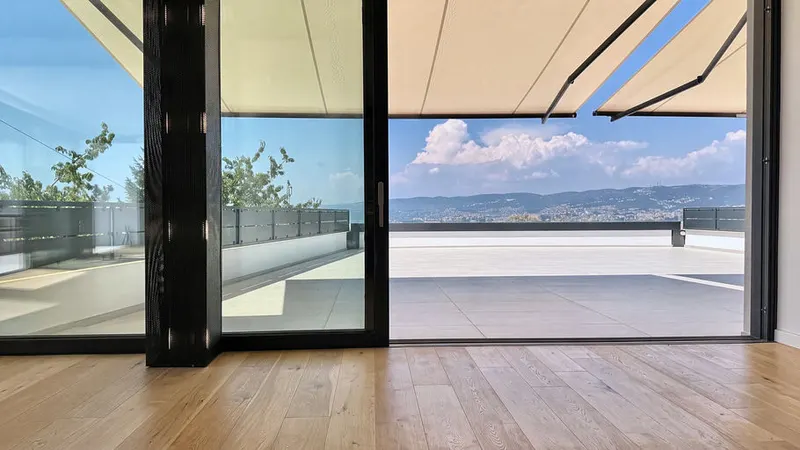
Ground floor: sitting room (with scope for a fireplace) and kitchen, a bedroom facing the garden and a shower room. First floor: three double bedrooms, two bathrooms (bath and shower) and a wide terrace. Basement: large taverna, boiler room with laundry, a bedroom and a bathroom. Five bedrooms and four bathrooms in all.
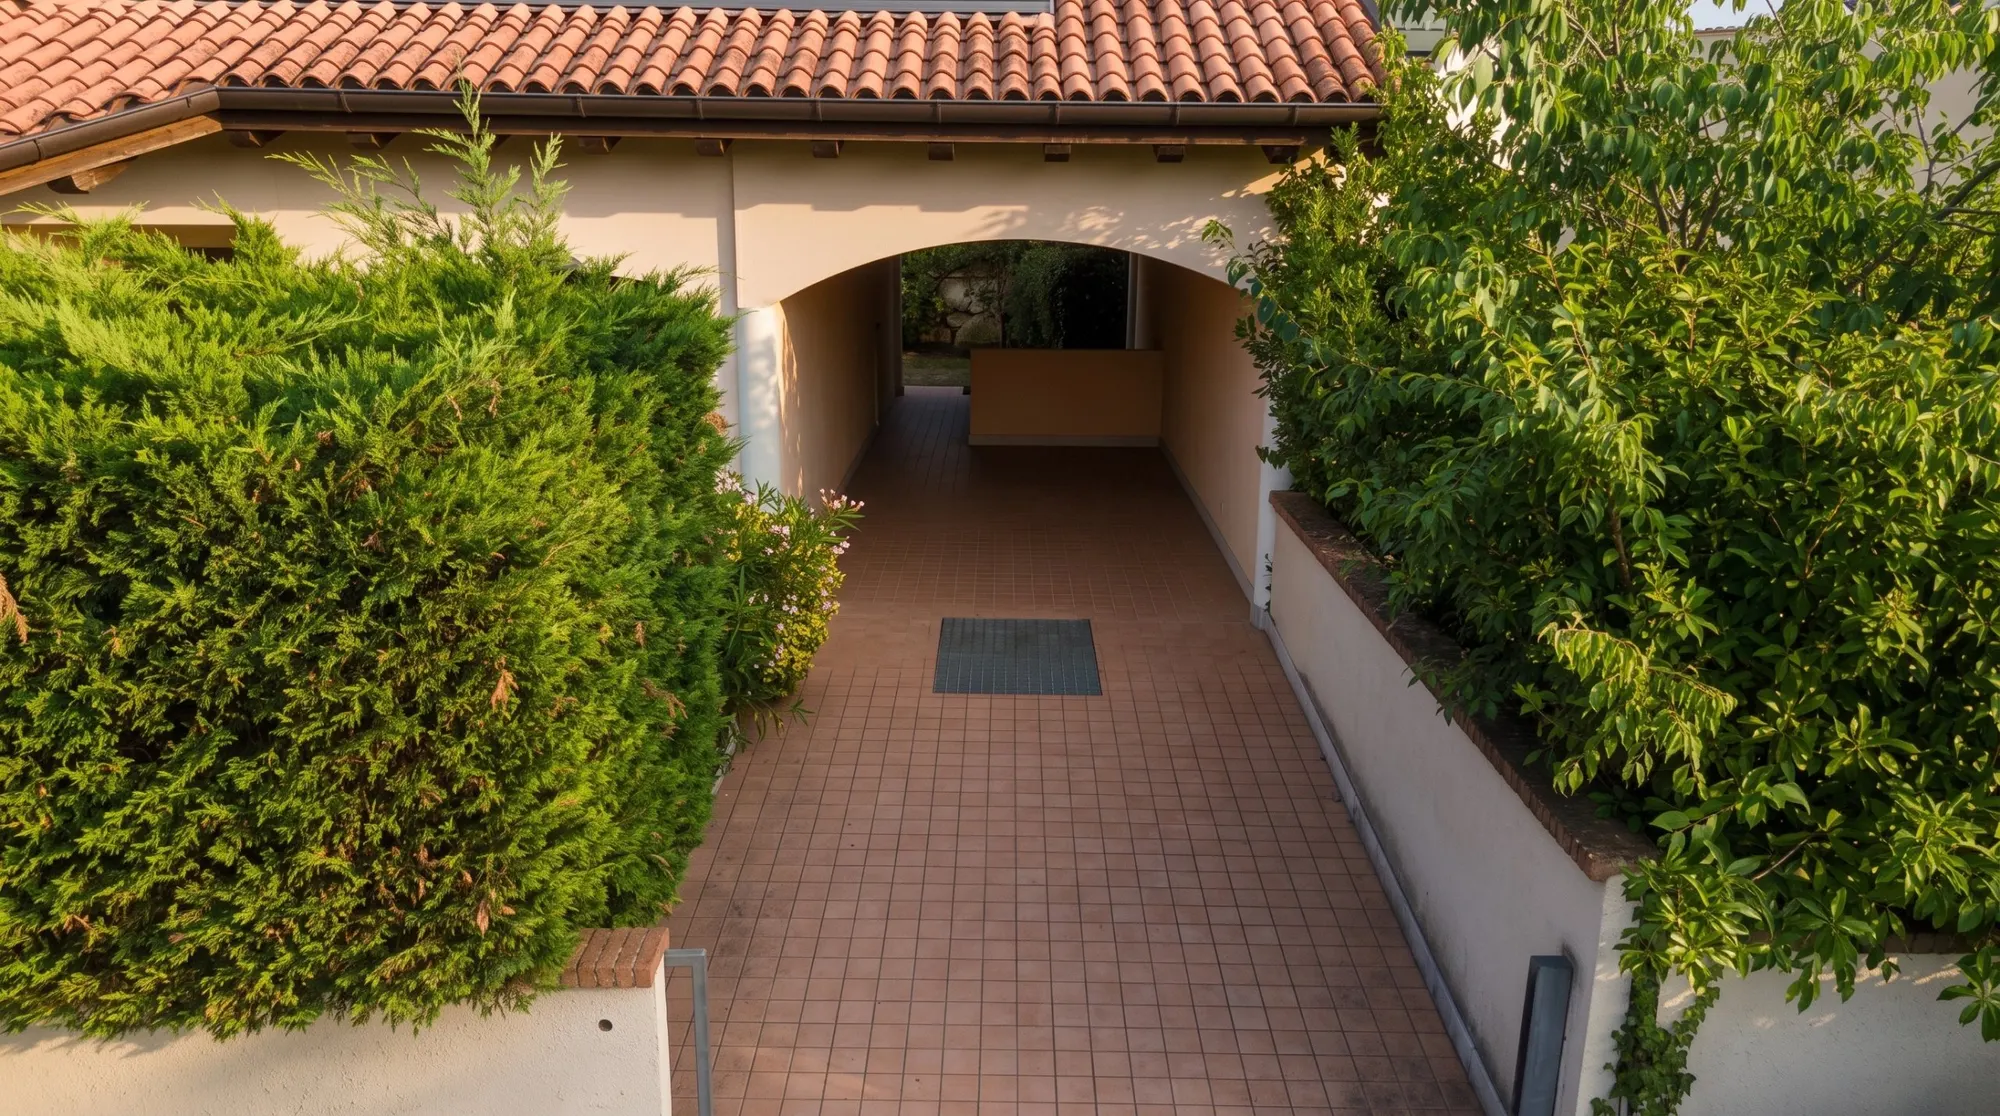
Outside there is an exclusive rear garden with an olive and a fig tree, grounds of about 313 sq m and an entrance porch with room for more than one car within the property (plus guest spaces along the perimeter wall). A very quiet residential setting, a small group of terraced houses surrounded by greenery.
Independent methane heating with a condensing boiler replaced in 2025. Floor area 259 sq m (land registry). Category A/2. Vacant possession on completion; EPC in preparation. Private sale, exempt from VAT. Price €575,000. Ideal as a holiday house for an extended family or as an investment.
Indicative taxes & costs
Purchase costs (one-off)
First-home taxes
≈ €3,000
FriuliVillas fee
≈ €23,000+ VAT
Annual running costs
Property tax · ILIA
Exempt (main home)
Annual costs are indicative estimates (reported service charges, ILIA and TARI calculated with a formula) and do not replace an official check.
Floor plans
The plans include the cadastral floor plan, with personal data removed: it is the reference document. The others (from our 3D survey or design drawings) are for illustration only: they show where the rooms are, not their authorised use or habitability, and have no planning, cadastral or permit value.
Features
- giardino
- terrazza
- posto auto
- zona tranquilla
- zona residenziale
- vicino al mare
- uso vacanze
- uso investimento
- non arredato
Area: Trieste & Karst
By car, to Duino Aurisina
- Trieste24 min
- Udine49 min
- Trieste Airport25 min
- Venice Airport1 h 30
- Vienna5 h 14
- Munich5 h 20
Driving minutes, without traffic or border waits, to each municipality's town hall (for our homes, their own village when it was measured separately); for an area it is the median of its municipalities, excluding the one you start from. Measured with OSRM on 7 October 2026.
How we used AI in these photos
35 photos changed with AI, marked on the photo (27 are simulations). Another 20 in light and colour only. The viewing remains the only reference.
How we edited them
The photos, by type of edit
- 20Light and colour only, nothing removed or added: that is why the photo carries no label. A generative model does redraw the photo, though, and can get the finest details wrong.
- 8AI · editedWe removed what is movable or temporary (belongings, people, cars, building materials), or tidied up a bed or a parched lawn.
- 27AI · simulatedIt shows what isn't in the home, or isn't like that: virtual furniture, plants, a changed sky, a shot widened or recomposed, an unfinished home shown finished.
Request information
Book a viewing
Choose when you'd like to view the property.