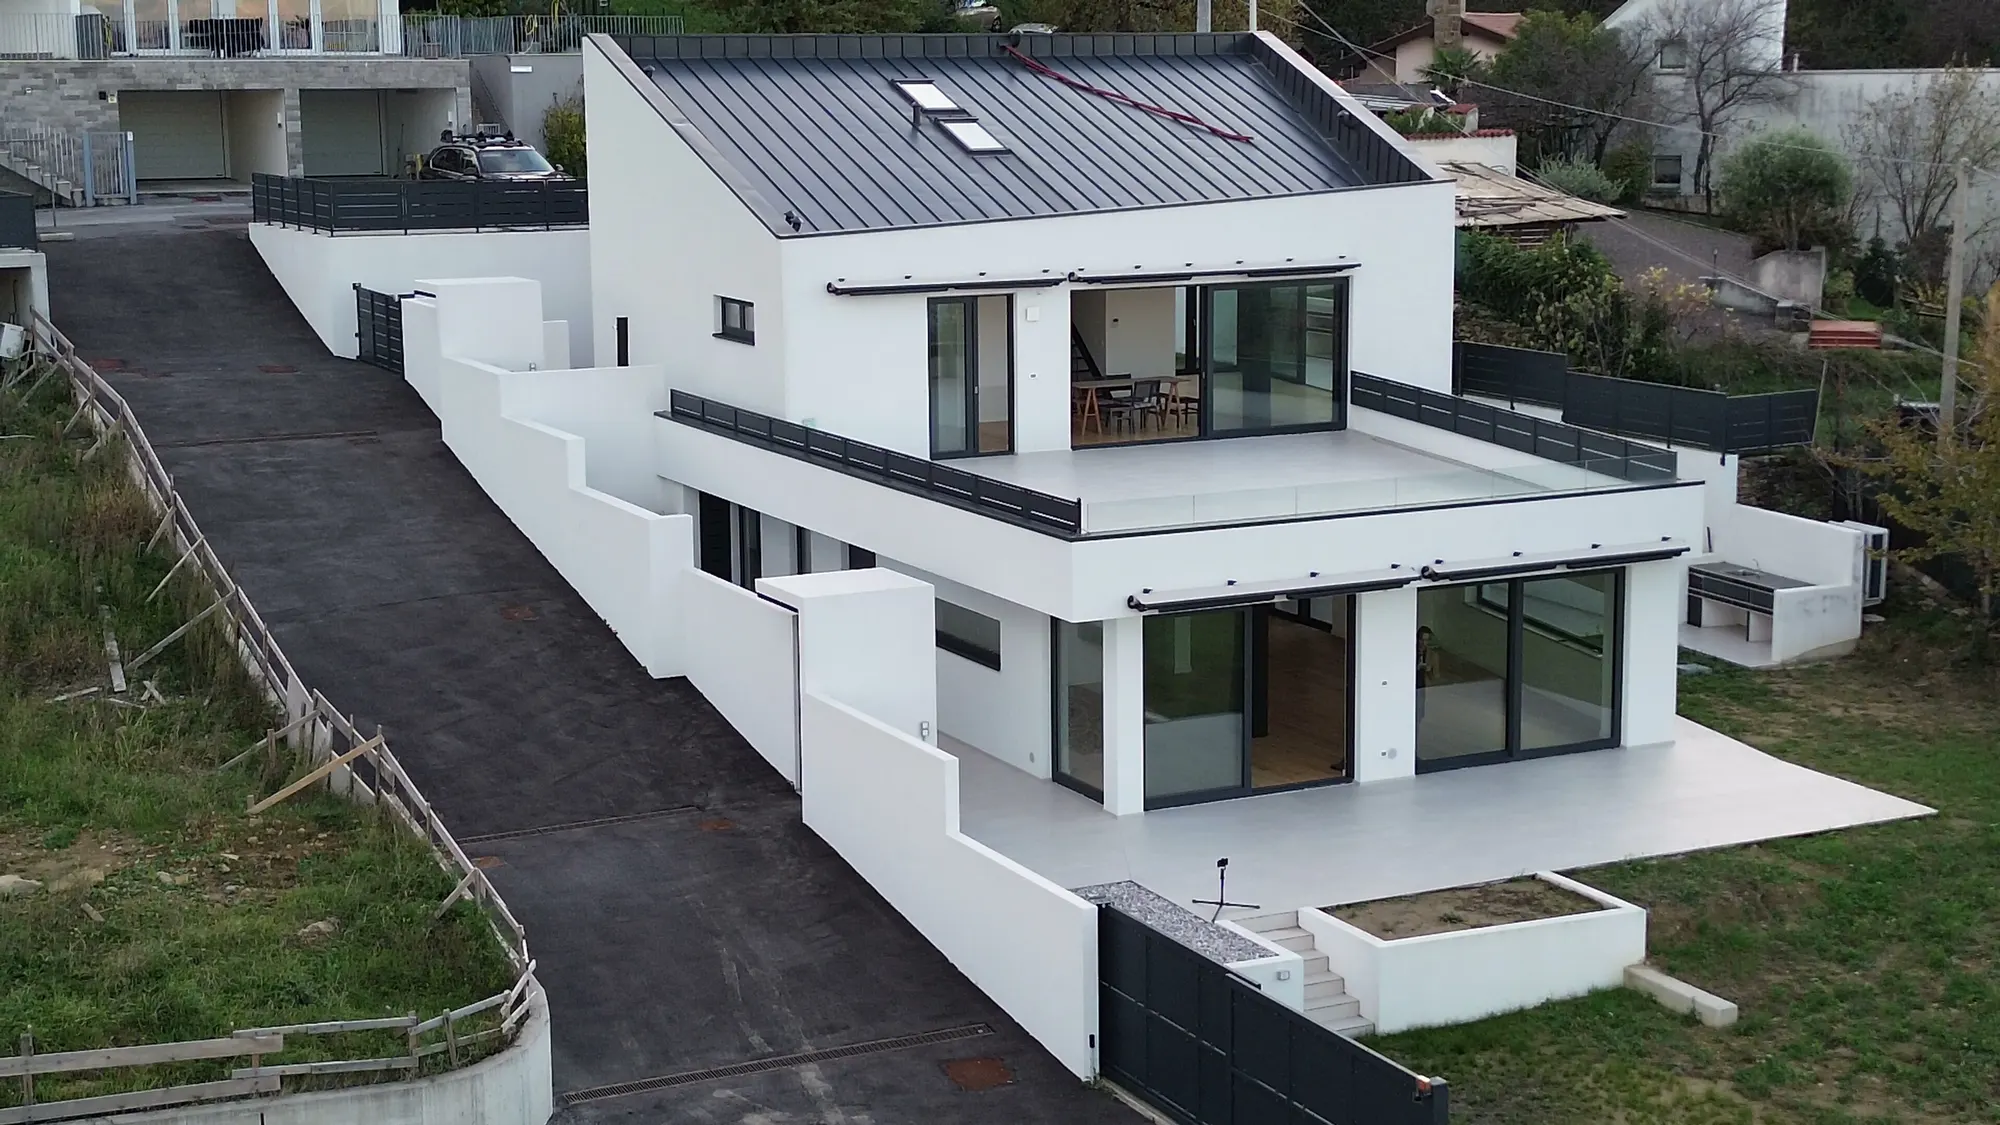
Entire Gulf-View Property — Two Independent Homes, Muggia
Ref. TSV-PROP-0162 · Vanisella, Muggia
€1,800,000
Entire Gulf-View Property — Two Independent Homes, Muggia
Ref. TSV-PROP-0162
3D tour
Property details
- Type
- Villa
- Contract
- For sale
- Floor area
- 473.92 m²
- Rooms
- >5
- Bedrooms
- 1
- Bathrooms
- 3
- Floor
- su più livelli
- Condition
- Nuovo / In costruzione
- Energy class · 147 m² unit
- A2 · 47.95 kWh/m² year
- Renewable index (EPgl,ren) · 147 m² unit
- 30.75 kWh/m² year
- Building envelope performance · 147 m² unit
- Winter: high · Summer: medium
- Energy class · 148 m² unit
- A3 · 46.29 kWh/m² year
- Renewable index (EPgl,ren) · 148 m² unit
- 63.19 kWh/m² year
- Building envelope performance · 148 m² unit
- Winter: medium · Summer: medium
Green home · Class A
In the top band of the energy scale
It says so on the 2 filed energy performance certificates, one per unit: all of them class A.
Where it sits on the scale
- A4
- this homeA3
- A2
- A1
- B
- C
- D
- E
- F
- G
The class compares the home with a reference building of the same shape in the same place, built to the 2019–2021 requirements with standard systems. In class A the home uses at most as much non-renewable energy as that building; a class G home uses more than three and a half times as much.
- Unit of 147 m²A247.95 kWh/m² year39% renewablehighmedium
- Unit of 148 m²A346.29 kWh/m² year58% renewablemediummedium
In Italy, of the homes certified in 2024, about 15 in 100 are class A.
Source: ENEA–CTI, Annual report on the energy certification of buildings 2025, executive summary, p. 8. Classes: Italian Ministerial Decree of 26/06/2015, Guidelines, Annex 1, Table 2.
Description
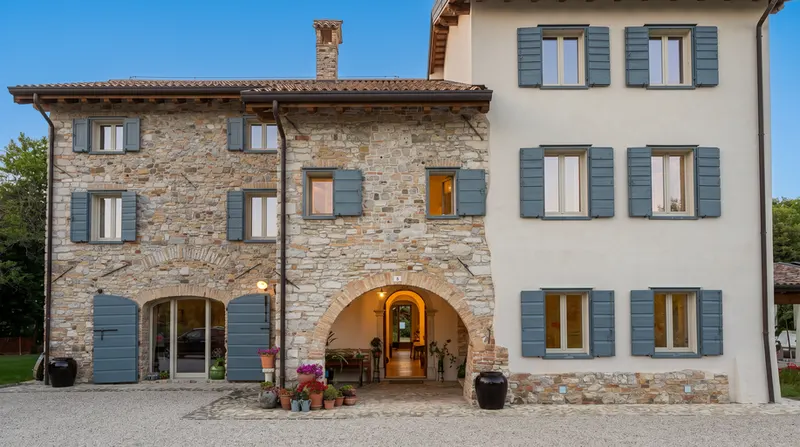
In Muggia, on Via Vanisella, the entire semi-detached building completed in 2023, in a commanding position over the Gulf of Trieste. Two independent homes with separate entrances, neither ever lived in, also available together.
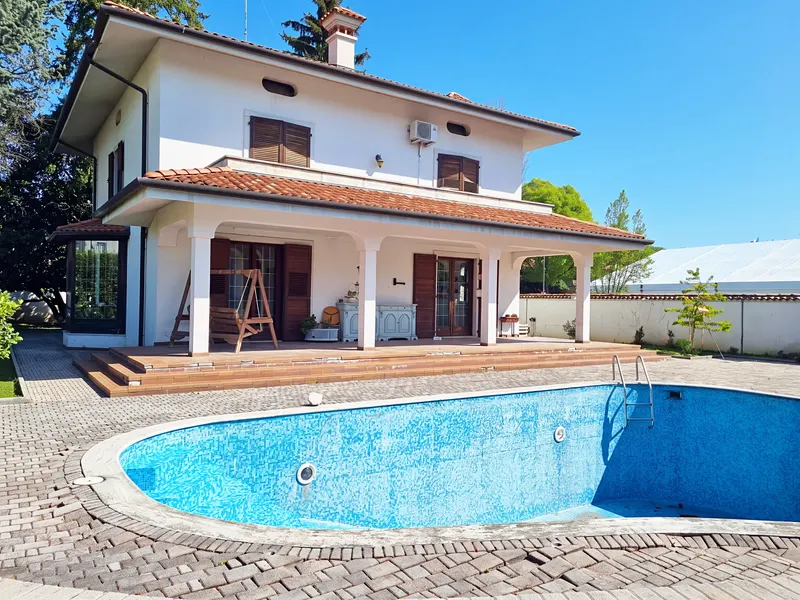
GROUND-FLOOR UNIT — 175.40 sqm on one single level, 2.55 m internal height: a 71.70 sqm living space with kitchen and a continuous glazed wall onto the garden, two ancillary rooms of 26.00 and 21.70 sqm, three service rooms, hallway, entrance lobby and plant room. Outside, 252.10 sqm of flat garden and grill terrace, a 41.40 sqm sea-facing terrace, an 11.60 sqm loggia and an 18.05 sqm entrance portico. Provision for a pool. Energy class A3, EPgl,nren 46.29 and EPgl,ren 63.19 kWh/m² a year, building envelope rated medium in winter and in summer (APE 3200300000825, valid until 13/01/2035).
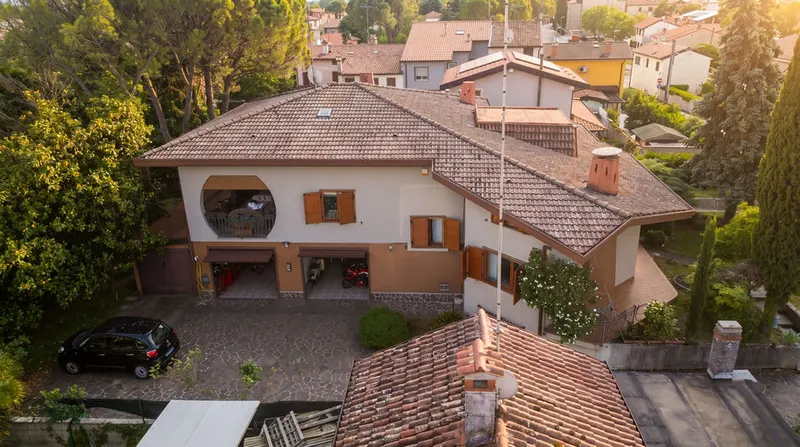
UPPER UNIT — 112 sqm at entrance level: a 56.60 sqm living space with open kitchen, 2.55 to 3.60 m high, opening level onto the 106.50 sqm panoramic terrace; a bedroom and two full bathrooms. Above, under the exposed glulam pitch, the loft (average height 1.70 m), designed as a study, with a second room, a bathroom and a store. In a separate block, sauna, the 35 sqm garage designed as a gym, cellar and plant room. Energy class A2, EPgl,nren 47.95 and EPgl,ren 30.75 kWh/m² a year, building envelope rated high in winter and medium in summer (APE 3200300036624, valid until 22/11/2034).
Both units: underfloor heating with an air-to-water heat pump and cooling by an air-to-air heat pump, installed in 2023. Five parking spaces in total, covered and open.
Total weighted commercial area 473.92 sqm, covering all four sub-units of the parcel. Sale by a company, subject to VAT.
3D virtual tour and full video available. The two units are also available separately at € 980,000 (upper) and € 890,000 (ground floor): bought together the price is € 1,800,000, seventy thousand euro less than the sum of the parts.
Indicative taxes & costs
Purchase costs (one-off)
FriuliVillas fee
≈ €72,000+ VAT
Annual running costs
Property tax · ILIA
Exempt (main home)
Annual costs are indicative estimates (reported service charges, ILIA and TARI calculated with a formula) and do not replace an official check.
Floor plans
The plans include the cadastral floor plan, with personal data removed: it is the reference document. The others (from our 3D survey or design drawings) are for illustration only: they show where the rooms are, not their authorised use or habitability, and have no planning, cadastral or permit value.
What the documents say
Two units. In the land registry the single-level villa has, besides the living area, two ancillary rooms of 26 and 21.7 m², with a laundry, a storeroom and a bathroom; in the two-level villa the floor under the roof pitch is a loft, with an average height of 1.70 metres, and the room presented as a gym is the garage. The design drawings show the ancillary rooms as bedrooms and the loft as a study, with a bathroom the cadastral floor plan does not show. A surveyor would call them ancillary rooms, not habitable on paper, and that bathroom must be added to the land registry. For the names of the rooms, the cadastral floor plan is what counts.
A preliminary reading of the documents, made with the help of artificial intelligence by comparing the cadastral floor plan with the listing. What counts is the check we carry out with you, documents in hand, before any commitment.
Video
Features
- max 5min mare
- piscina progettabile
Location
Approximate location within the area. The exact position is shared on request.
Area: Trieste & Karst
By car, to Muggia
- Trieste18 min
- Udine1 h 13
- Trieste Airport49 min
- Venice Airport1 h 54
- Vienna5 h 12
- Munich5 h 28
Driving minutes, without traffic or border waits, to each municipality's town hall (for our homes, their own village when it was measured separately); for an area it is the median of its municipalities, excluding the one you start from. Measured with OSRM on 7 October 2026.
How we used AI in these photos
11 photos changed with AI, marked on the photo (9 are simulations). Another 32 in light and colour only. The viewing remains the only reference.
How we edited them
The photos, by type of edit
- 32Light and colour only, nothing removed or added: that is why the photo carries no label. A generative model does redraw the photo, though, and can get the finest details wrong.
- 2AI · editedWe removed what is movable or temporary (belongings, people, cars, building materials), or tidied up a bed or a parched lawn.
- 9AI · simulatedIt shows what isn't in the home, or isn't like that: virtual furniture, plants, a changed sky, a shot widened or recomposed, an unfinished home shown finished.
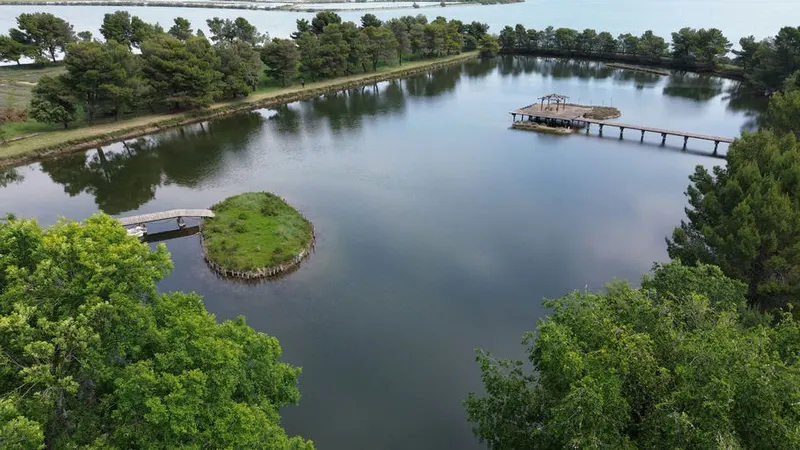
Of the 50 images in this listing, 7 are frames from footage shot on 27 November 2025, 6 by drone and 1 from a camera on the ground at dusk: they are published as filmed, without retouching, and no model was used on them. The other 43 start from photographs of the interiors and exteriors of the house, including one drone shot; four images are made of two photographs side by side. All 43 went through a generative image model (Google's Nano Banana family, used through the Higgsfield platform): 32 for light and colour only, 2 to remove an object, and 9 are simulations, which carry the label «AI · simulated» on the website.
In the 9 simulations the sky is not the one in the photograph: in 4 the overcast sky was replaced with a blue sky with clouds, in 4 clouds were added to a sky that is clear in the photograph, in 1 the clouds were changed. In 5 the lawn, dry or patchy, was made green and even (in one the weeds also became a mown lawn), and in 1 a strip of sunlight was added on a wall. Removed were: in 2 images a marker scribble on a door, which can be seen in the mirror; in one simulation the construction tape, the stakes and the shadow of a tree on the road.
Two small defects that exist in reality were also removed: a hole in the facade and a mark on the render. Where something was removed, what it hid was not photographed: the model rebuilt it, plausibly. Compared with the photographs, the house, the facades, the windows and glazing, the walls, the passage, the terrace, the outdoor kitchen, the gate, the courtyard, the road, the neighbouring houses and the hill are as photographed, except for the hole and the mark that were removed; in the 32 photographs retouched for light only nothing was added or removed.
Even where it changed only the light, the model recalculated the whole image: the fine grain of the surfaces is reconstructed, not photographed. Light and colour were corrected as in a normal photo retouch. The original unmodified photographs are available on request; a viewing remains the only reference for the actual condition of the property.
Request information
Book a viewing
Choose when you'd like to view the property.