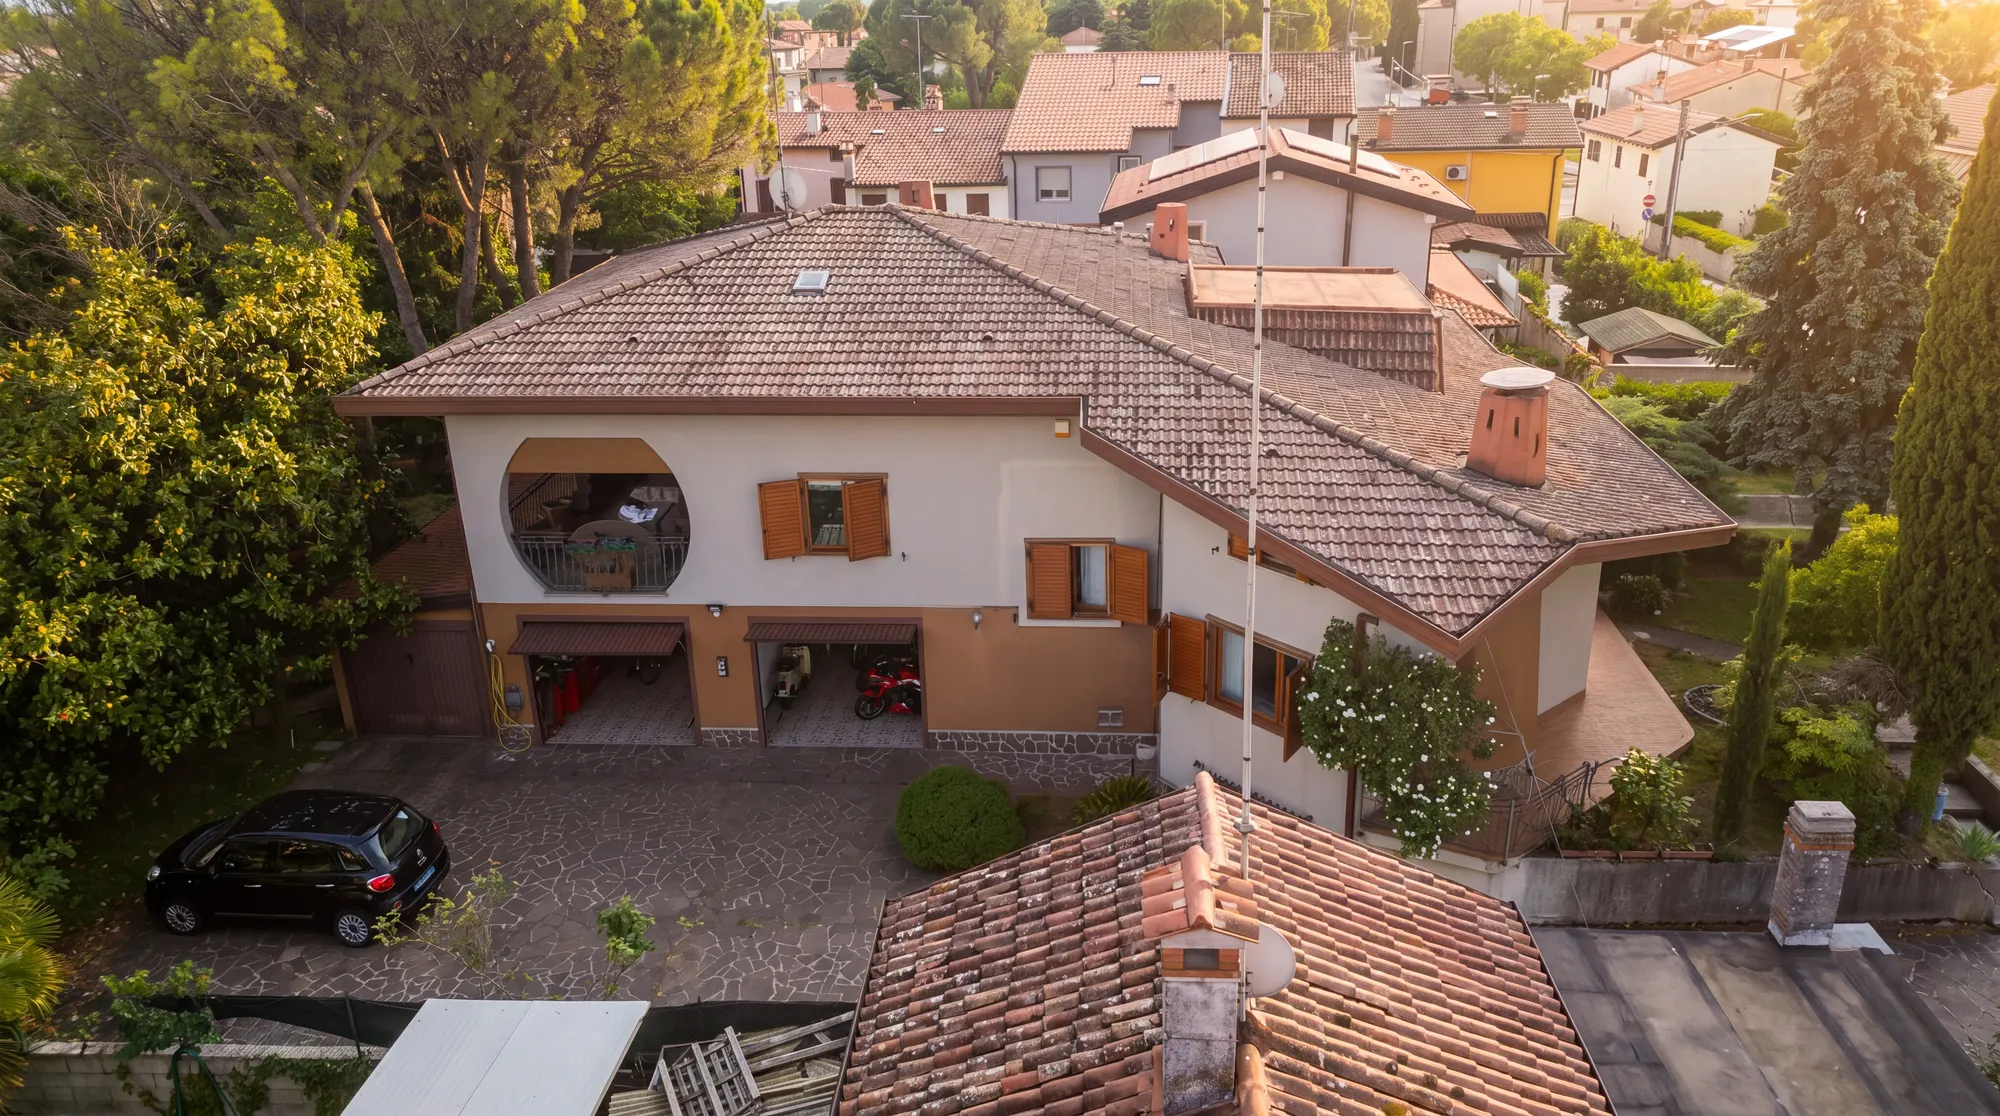
Detached Family Villa with Two Garages and Garden — Begliano
Ref. VILLA_BEGLIANO · Via Giacomo Puccini, San Canzian d'Isonzo
€350,000
Detached Family Villa with Two Garages and Garden — Begliano
Ref. VILLA_BEGLIANO
3D tour
Property details
- Type
- Villa
- Contract
- For sale
- Floor area
- 268 m²
- Rooms
- 10
- Bedrooms
- 3
- Bathrooms
- 4
- Floor
- Villa su 4 livelli (interrato · terra · notte · sottotetto)
- Condition
- Buono / Abitabile
- Energy rating
- F · 297.6 kWh/m² year
- Renewable index (EPgl,ren)
- 0.48 kWh/m² year
- Building envelope performance
- Winter: low · Summer: medium
Description
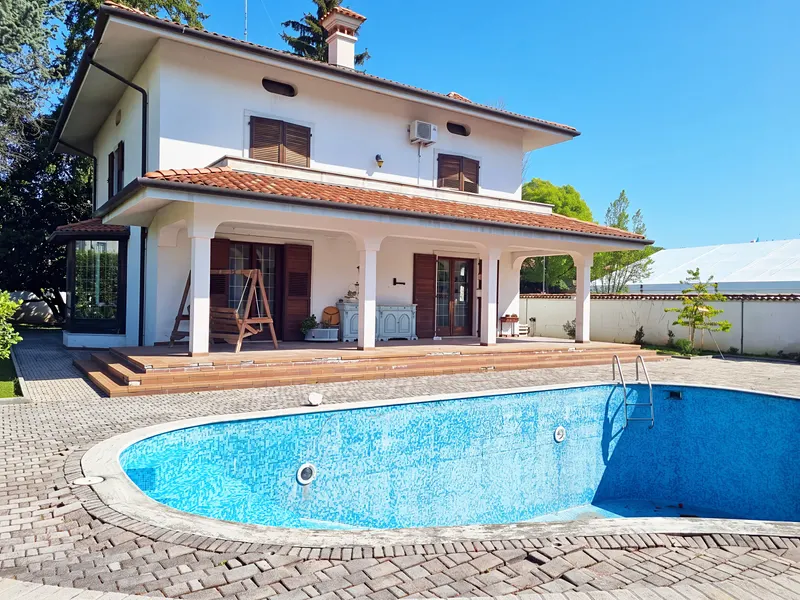
In Begliano, a quiet hamlet of San Canzian d'Isonzo in the lower Isonzo area, we offer a detached 1970s family villa, well maintained and arranged over four levels: a service basement, ground-floor living area, sleeping floor and a finished attic, used today as a study or guest room. In total 268 sqm, 10 rooms, 3 bedrooms and 4 bathrooms, with autonomous heating.
The ground floor has a dual-aspect living room with a masonry fireplace and herringbone parquet, connected by an arch with steps to the raised dining room, plus a separate eat-in kitchen. The sleeping floor features the master bedroom with wall panelling, a second bedroom and the main bathroom, already renovated (corner whirlpool tub, shower enclosure, double washbasin), with access to a covered terrace with a built-in barbecue and views over the greenery.
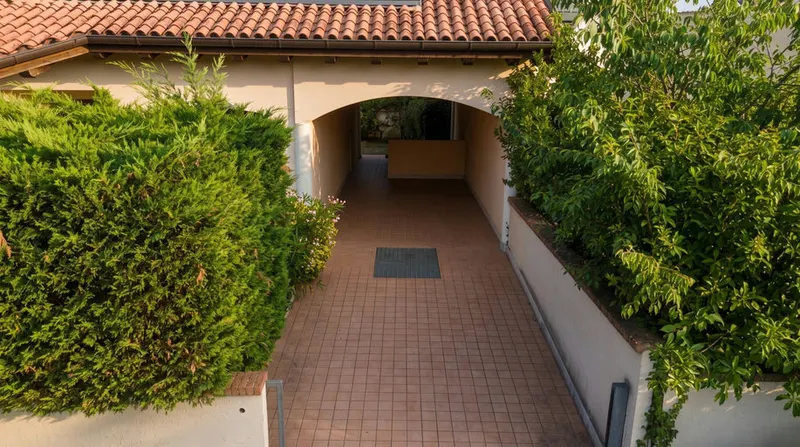
An above-average range of accessory spaces: a basement with taverna and second fireplace, a fitted workshop, a wine cellar and a laundry. Outside, a private garden with a stone path, a driveway entrance and two garages. Quiet residential setting in the green of the lower Isonzo. Energy class F, EPC available. Some rooms offer scope for updating. Price € 350,000.
Indicative taxes & costs
Purchase costs (one-off)
First-home taxes
≈ €3,686
FriuliVillas fee
≈ €14,000+ VAT
Annual running costs
Property tax · ILIA
Exempt (main home)
Annual costs are indicative estimates (reported service charges, ILIA and TARI calculated with a formula) and do not replace an official check.
Floor plans
The plans include the cadastral floor plan, with personal data removed: it is the reference document. The others (from our 3D survey or design drawings) are for illustration only: they show where the rooms are, not their authorised use or habitability, and have no planning, cadastral or permit value.
What the documents say
In the land registry, in the floor plan filed in June 2026, the floor under the roof is attic and loft space, with a maximum height of 2.25 metres; the semi-basement is a tavern room, cellars and a WC. Today the attic is finished, air-conditioned and used as a study or guest room, with a bathroom the floor plan does not show. A surveyor would call it an ancillary room, below the 2.50 metres required for habitable rooms, and the bathroom that is not drawn must be added to the land registry before a deed of sale. In this floor plan the garages are separate registry units: we will confirm with the cadastral records which of them are included in the sale.
A preliminary reading of the documents, made with the help of artificial intelligence by comparing the cadastral floor plan with the listing. What counts is the check we carry out with you, documents in hand, before any commitment.
Features
- giardino
- camino
- box auto
- cantina
- terrazza
- indipendente
- mansarda
- doppio affaccio
- vista verde
- zona tranquilla
- zona residenziale
- uso prima casa
Location
Approximate location within the area. The exact position is shared on request.
Area: Hills & Plain
By car, to Begliano
- Trieste40 min
- Udine39 min
- Trieste Airport5 min
- Venice Airport1 h 19
- Vienna5 h 26
- Munich5 h 09
Driving minutes, without traffic or border waits, to each municipality's town hall (for our homes, their own village when it was measured separately); for an area it is the median of its municipalities, excluding the one you start from. Measured with OSRM on 7 October 2026.
How we used AI in these photos
42 photos changed with AI, marked on the photo (31 are simulations). Another one in light and colour only. The viewing remains the only reference.
How we edited them
The photos, by type of edit
- 1Light and colour only, nothing removed or added: that is why the photo carries no label. A generative model does redraw the photo, though, and can get the finest details wrong.
- 11AI · editedWe removed what is movable or temporary (belongings, people, cars, building materials), or tidied up a bed or a parched lawn.
- 31AI · simulatedIt shows what isn't in the home, or isn't like that: virtual furniture, plants, a changed sky, a shot widened or recomposed, an unfinished home shown finished.
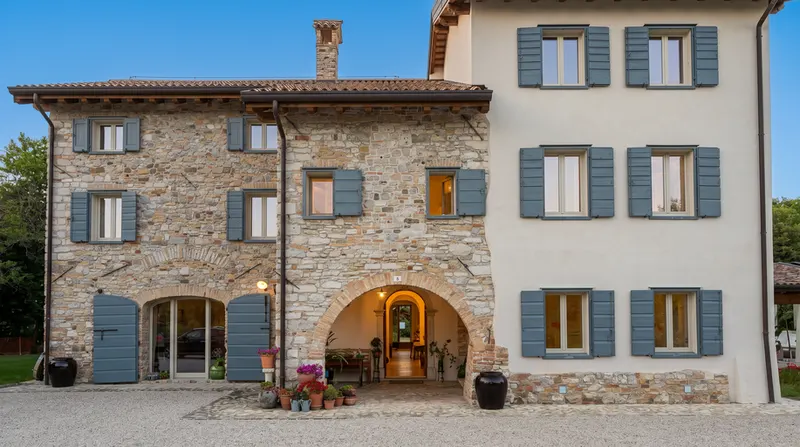
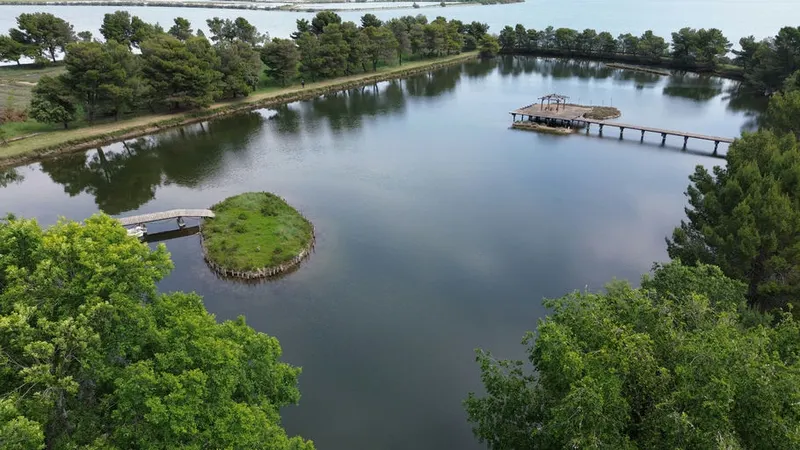
The 43 photographs in this listing are shots of the house, the rooms, the garages, the terrace and the garden, including two drone shots. All 43 were processed by a generative image model (Google's Nano Banana family, used through the Higgsfield platform): 31 are simulations and on the website carry the label «AI · simulated», 11 were modified to remove objects, and 1 only in light and colour. In 27 of the 31 simulations the model widened the framing, often considerably: what you see at the edges is not in the shot but was drawn by the model, and includes neighbouring houses, bushes, trees and palms, walls, windows, doors and cabinet doors, extended shutters, a mirror, a panel, a pillar and a second arch of the terrace, a railing, a chest, a sitting area with sofas, a chest of drawers, a woodpile and a dining area.
In 3 it also rebuilt the perspective and in 2 the shaded areas, in one of them inventing a fireplace, a sideboard and a painting that cannot be seen in the shot. In 4 it put in a sunset sky, in one it changed the clouds, in 2 it removed the shadows and in 2 it lit up the interior of the house seen from outside. It added a poster of a motorbike, a candle, a sculpture, a soap dispenser, perfume bottles, a towel on a rail, a picture frame and a stack of logs in the niche under a fireplace, which is empty in the shot; it turned some bags into sheets of paper, a chaise longue into an armchair and a chessboard into a tray, and changed some pots and a few other objects.
On the terrace the furniture, under covers in the shot, is shown uncovered, with sofas and cushions drawn by the model, and the dry plants in the planters have become green; in the garden the round flowerbed was emptied and surrounded with gravel. Across the simulations and the photos where objects were only removed, the following were removed: shelves, tools, posters, a folding chair and hanging objects in the garages; a hanging bag, a black sack, a hose, a desk lamp, a print, three small pictures, ornaments, a red panel, a decorative branch and a reflection in a mirror; knives, ladles, tea towels and a chopping board in the kitchen; rolls, bottles, toothbrushes and brushes in the bathrooms; an iron chair, planters and dry plants on the terrace; an aerial, in 3 photos, a satellite dish and some writing on the eaves; the cable of a wall lamp, a container near the path, a parked car and, in the two drone shots, the tall dry grass and the overhead cables in the foreground. In 4 of the 11 photos with objects removed the model also slightly widened the framing.
Where an object was removed, what it hid was not photographed: the model rebuilt it, in a plausible way. The model also changed fixed parts and defects, and we say so: it replaced a ceiling light, made the glass of the cabinets in a bathroom opaque, removed two wall lamps and two black plates from a wall, and in 2 photos made the eaves look clean, while in reality they are stained and their paint is peeling; the dry plants on the terrace, removed or made green, are there in reality. The crack in the wall of a garage and the dry branches in the garden remain as they are.
For the rest, in the part that was photographed, the house, the façade and the porch, the gate, the fence and the boundary wall, the path, the garages, the rooms with their furniture and fireplaces, the staircase, the kitchen, the bathrooms with their sanitaryware, bathtub and tiles, and the terrace are as in the shot. Light and colour were corrected as in a normal photo retouch. The original, unmodified photographs are available on request; a viewing remains the only reference for the actual condition of the property.
Request information
Book a viewing
Choose when you'd like to view the property.