
FriuliVillas

Grado · Via Cristoforo Colombo 2

The sea to the south, the lagoon to the north. In between, the ninth floor.

New two-storey penthouseterraces on three sidessold furnished€ 2.000.000

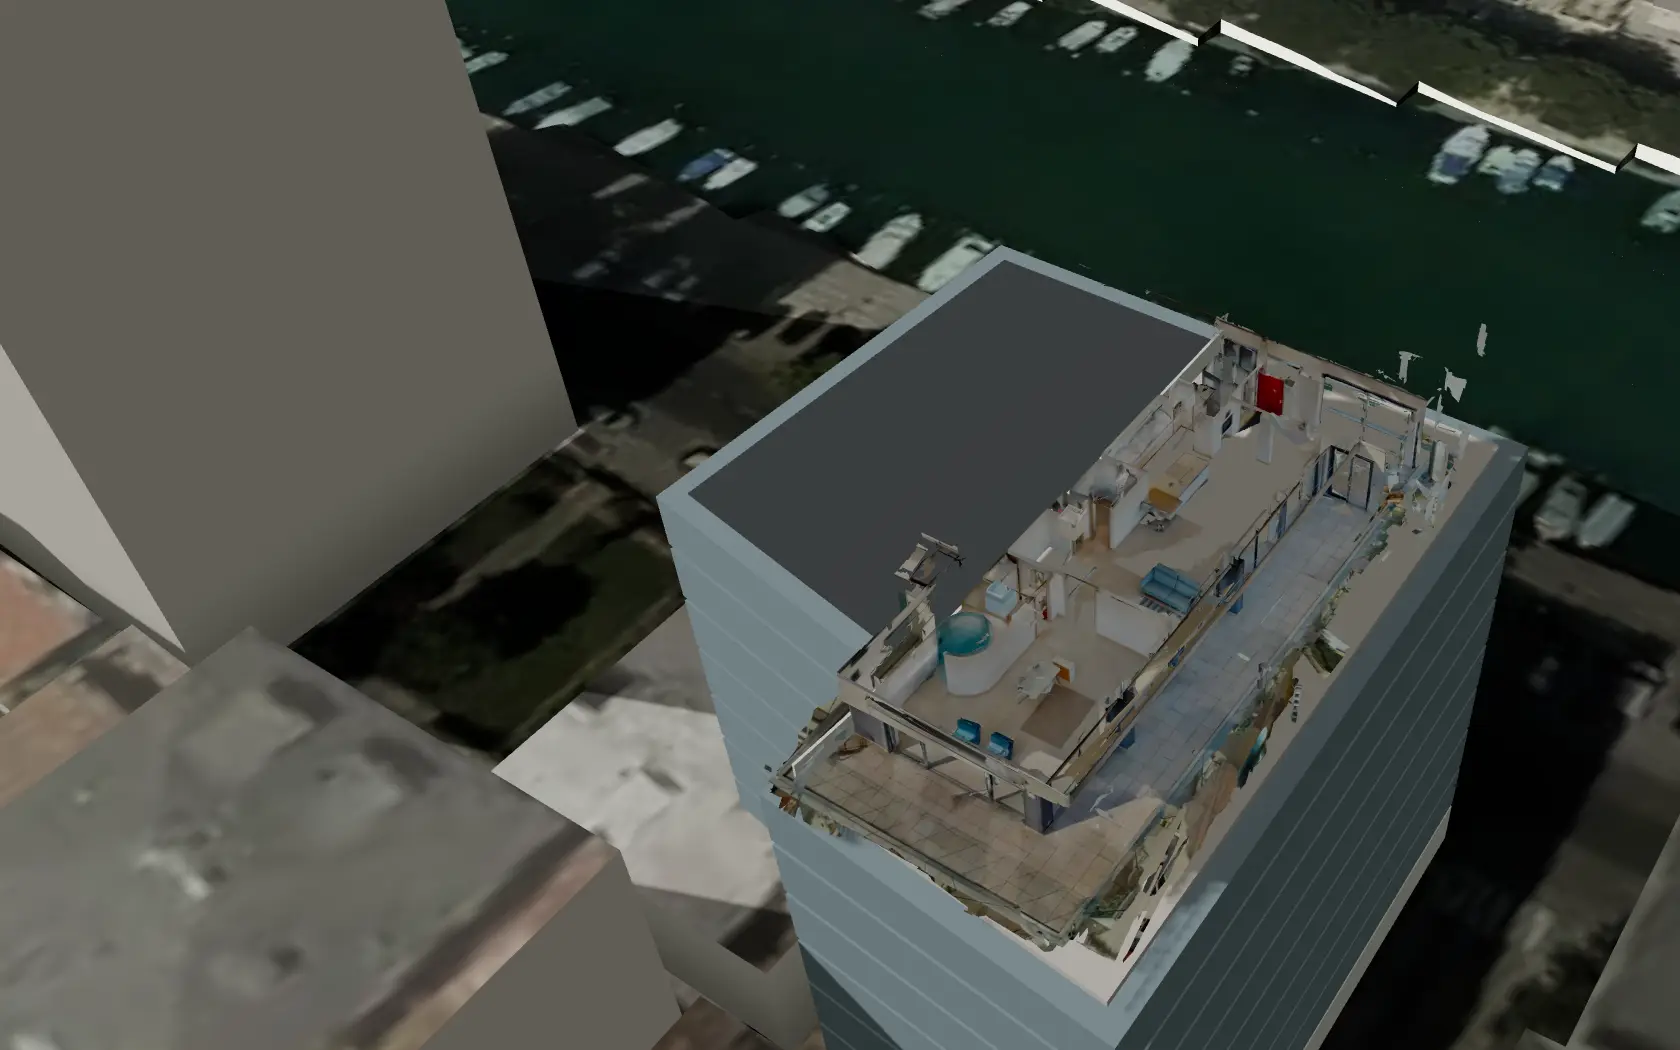
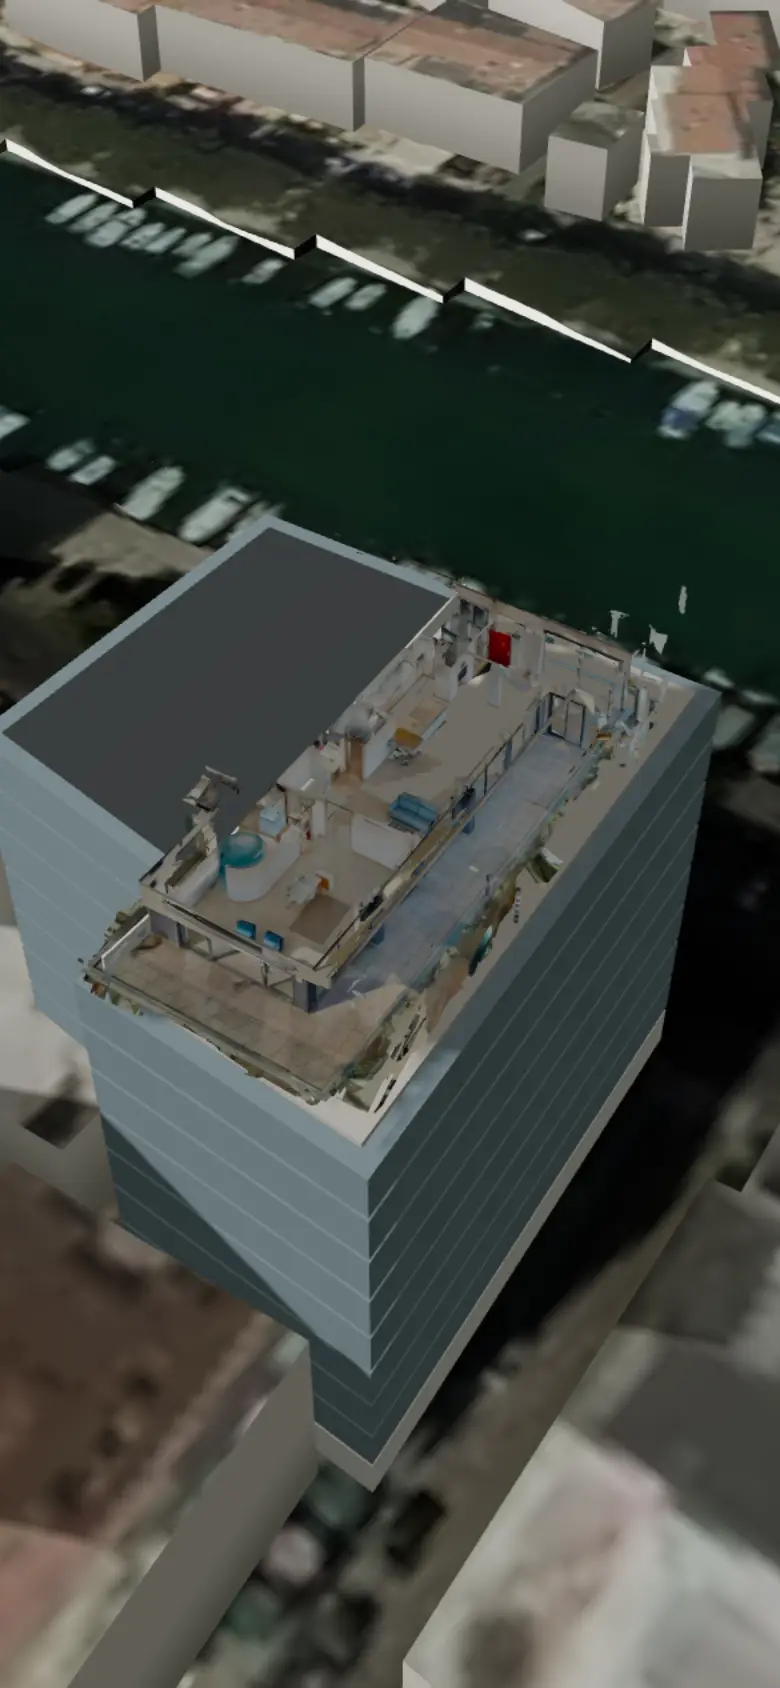
The place in 3D

17:00

An island, a canal, nine floors

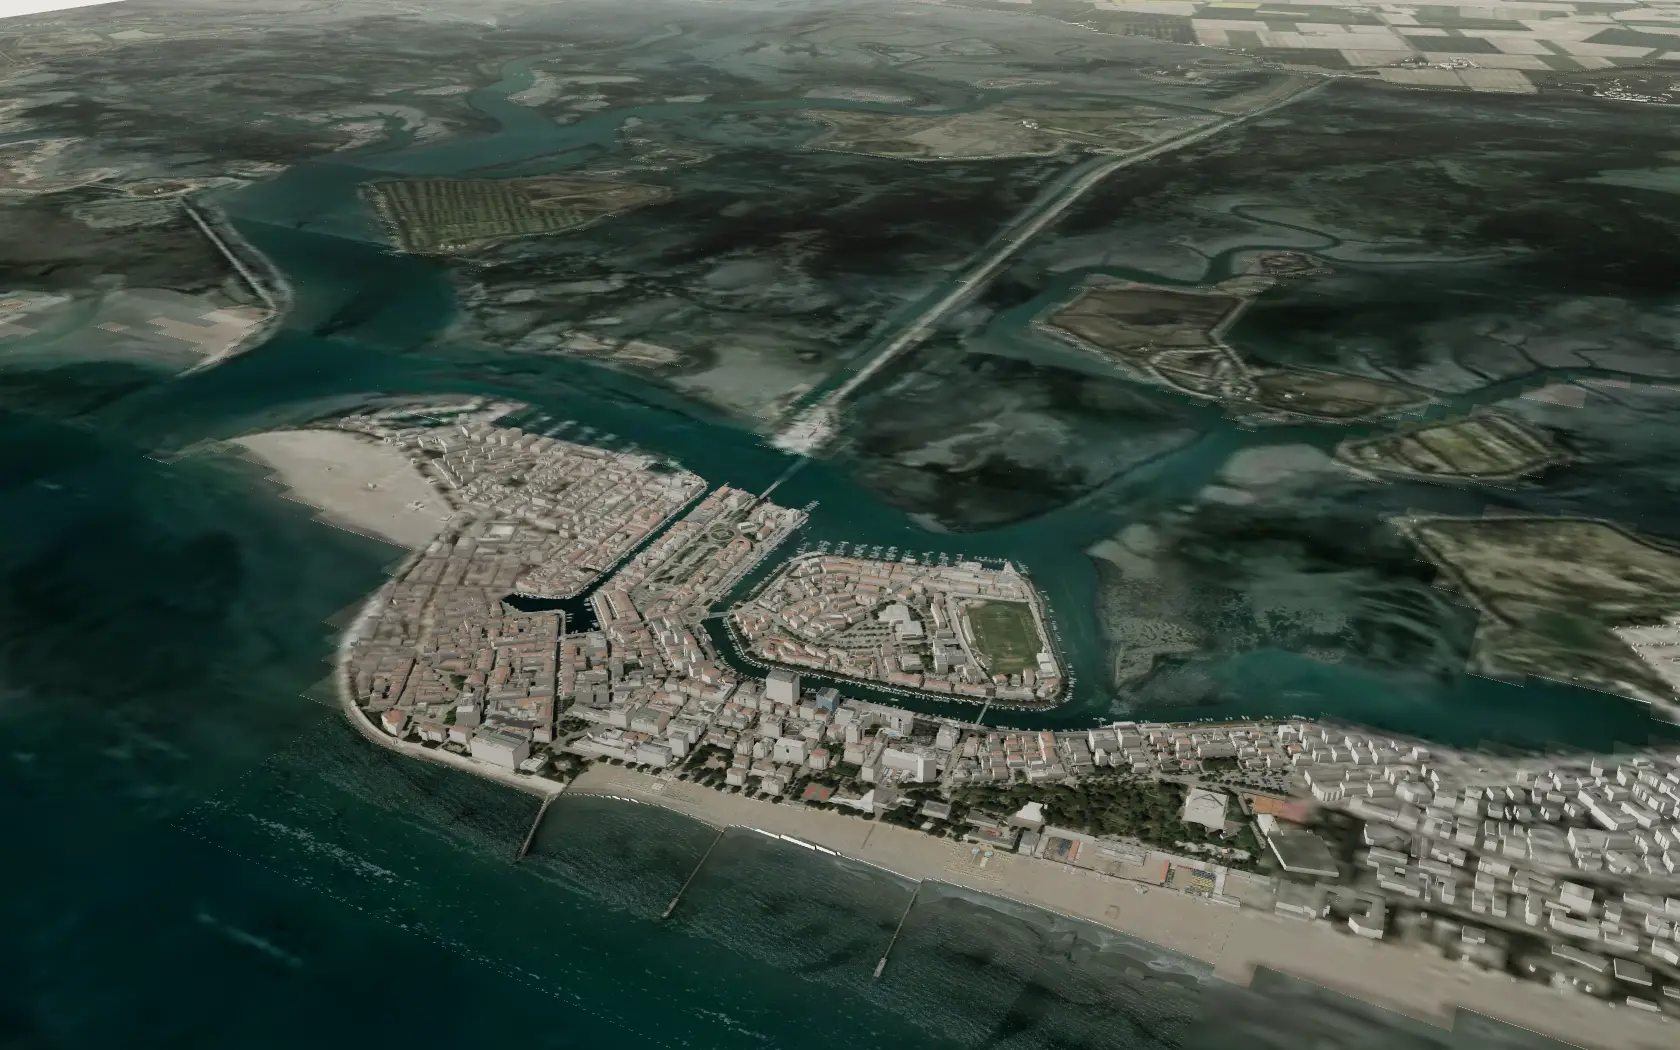
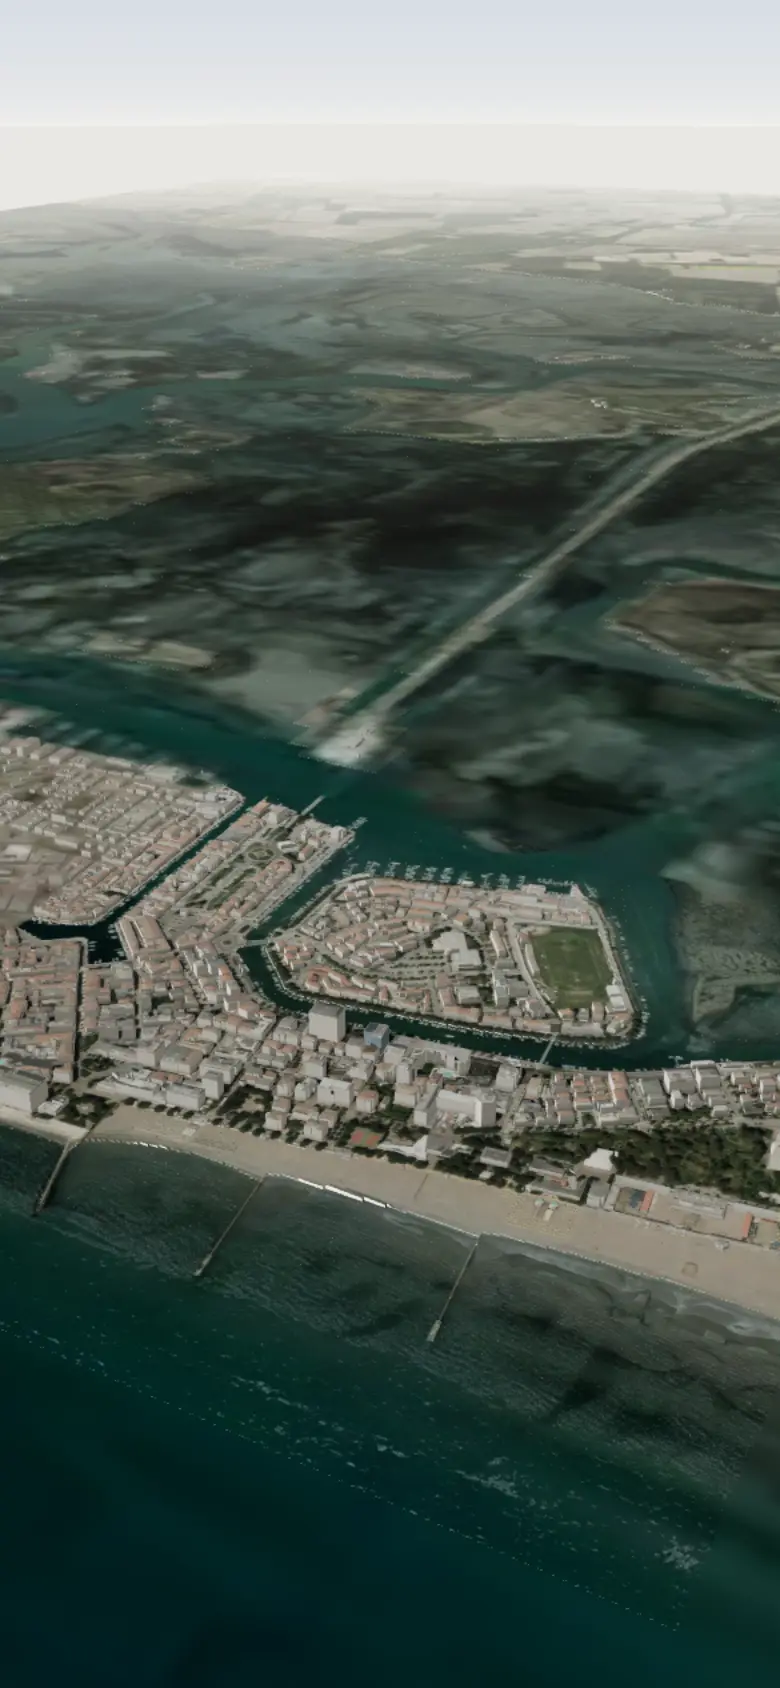
Grado, from above

Grado lies between the Adriatic and a lagoon 32 kilometres long. The building is the white one with solar panels on the roof, on the Canale della Schiusa: to the south the beach, five minutes’ walk away; to the north the lagoon.

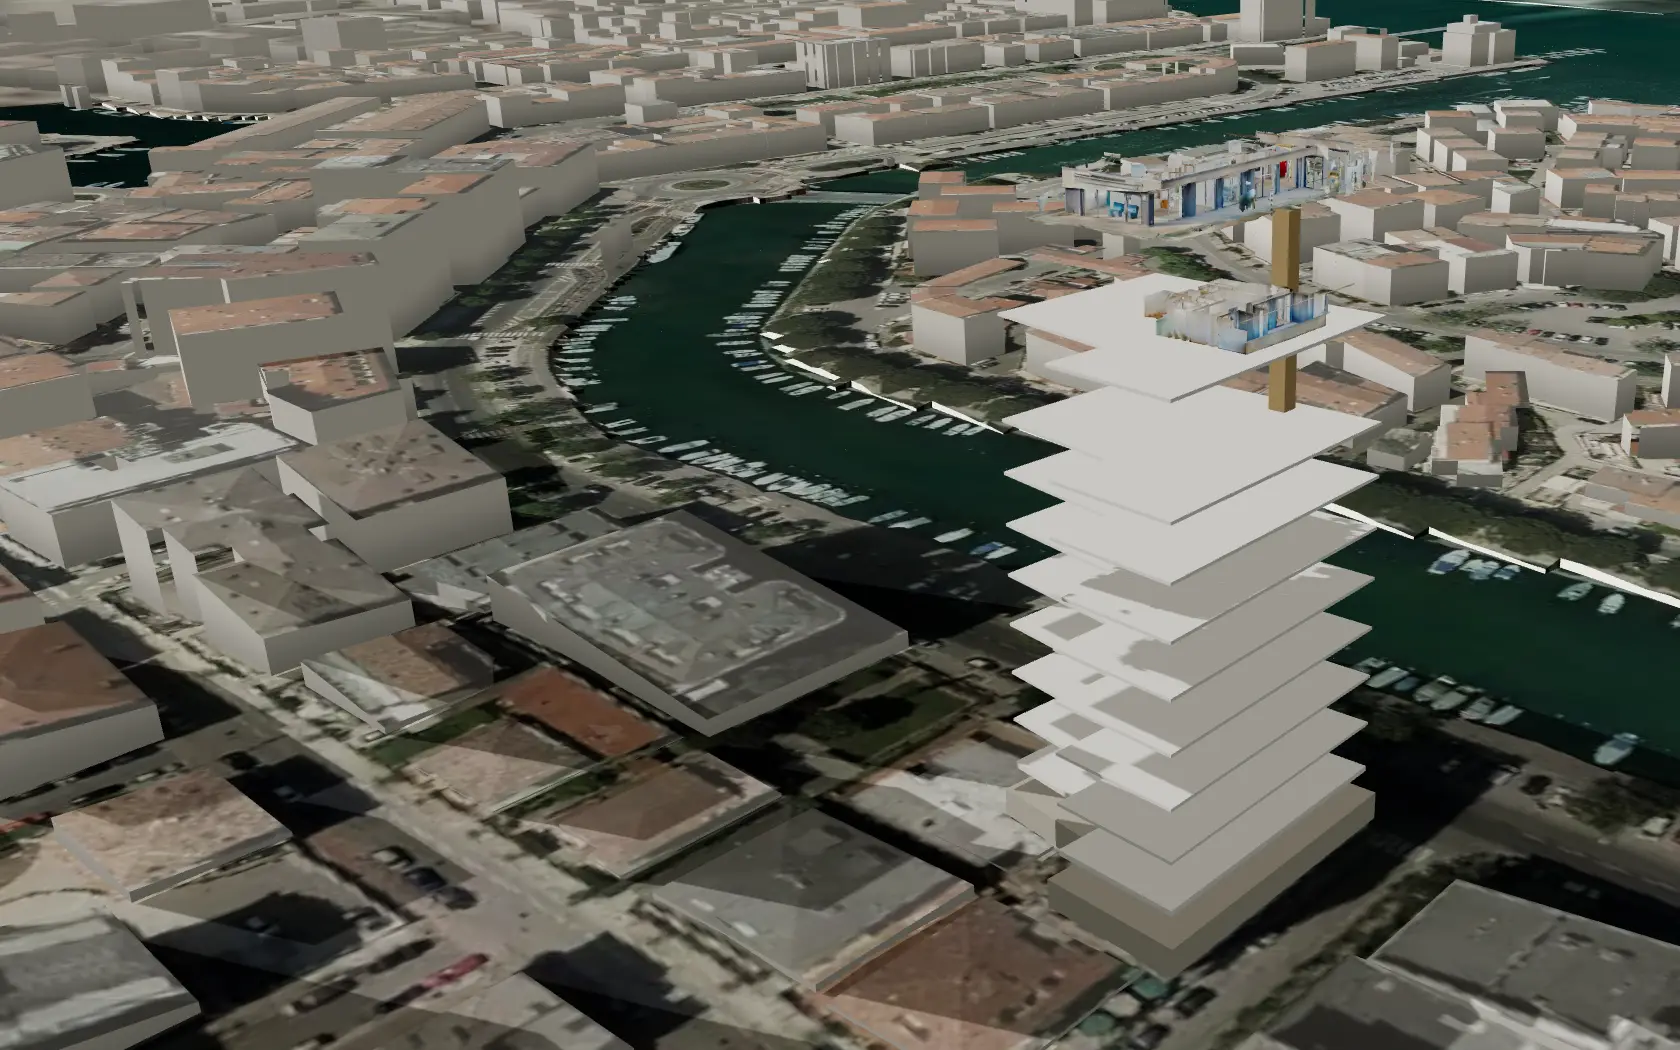
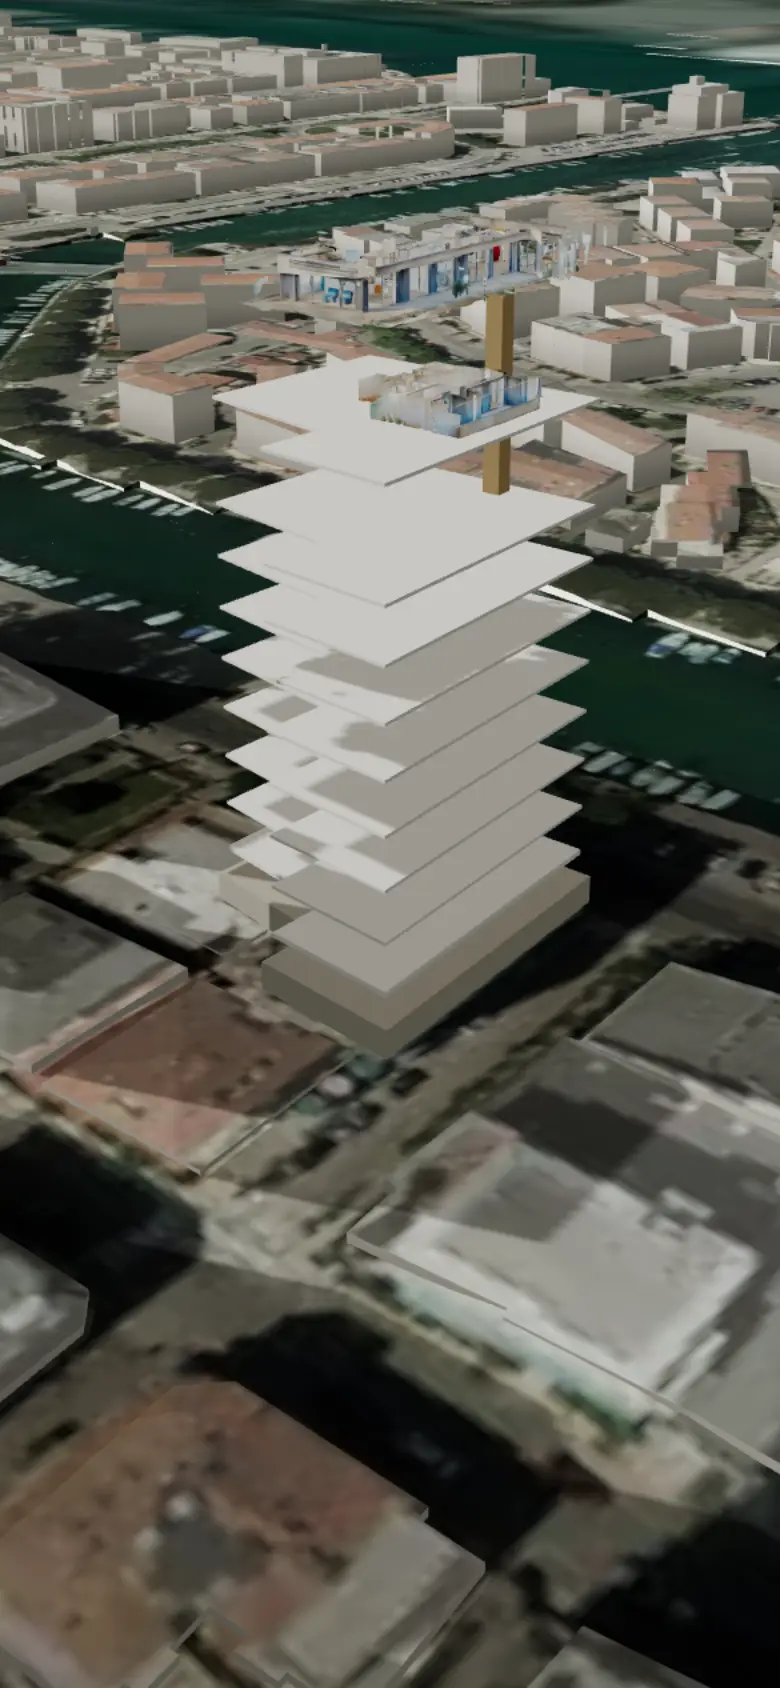
The building, layer by layer

Nine floors, and the lift right into the home

The building’s lift runs from floor −1 to the 9th, where it opens into the home with a key. On the raised ground floor are the covered parking spaces: one included, two available separately. A cellar is included too.

Hour by hour

The sun on the terraces

Move the hour and change the day: the sun is calculated for Grado, with the shadows of the nearby buildings. Even on 21 December the south terrace gets seven and a half hours of sun.

21 September at 16:30: the light is calculated for Grado, with the shadows of the nearby buildings. Even on 21 December the south terrace gets seven and a half hours of sun.

The home

Terraces above, bedrooms below

Below, on the 8th: three bedrooms, two bathrooms and the covered loggia. Above, on the 9th: the kitchen, a large open space, the sea-facing area and terraces on three sides. Tap a point: you are inside, in 360°.

360° viewthe table, chairs and sofa on the 9th are not included

Floor plan derived from our 3D survey (Matterport): it shows the home as it is today and where the rooms are, for illustration only. It is not the cadastral floor plan and has no planning, cadastral or permit value: measurements and room names (for example “bedroom” or “study”) describe the current state and use, not the lawful intended use or habitability. We provide the cadastral floor plans before an offer is signed.

What you are buying

Floor area
≈ 178 m² net floor area8th floor 67 · 9th floor 111, measured from the 3D survey; the cadastral floor plans are binding
Rooms
3 bedrooms, 3 bathroomson the 8th the bedrooms and two bathrooms; on the 9th a bathroom, the laundry and the round shower
Outdoor space
terraces on three sides on the 9th; covered loggia on the 8th (≈ 30 m²)the terraces are the building’s flat roof, for exclusive use
Lift
the building’s: on the 9th it opens into the home, with a key
Parking and cellar
one covered parking space and one cellar includedtwo more covered spaces available separately
Furnishings
sold furnishedexcluding the table, chairs and sofa on the 9th
Condition
new, never lived in; available immediately
The full 3D tour ↗
Real footage
The terrace on the canal, walking along it: real footage
The terrace towards the lagoon, and the footbridge
The dining area: behind it, the kitchen and the lift. Table and chairs are not included.
The sliding glass doors onto the terrace
The 9th floor and the staircase down to the 8th. The sofa is not included.
Real footage
From the terrace, the sea and the kites: real footage
The south terrace, towards the sea
The kitchen island and the glass walls facing the canal
The sea-facing area
The circular mosaic shower
The Canale della Schiusa from the north terrace

The view

From the Alps to Trieste

193°of sea
157°of lagoon

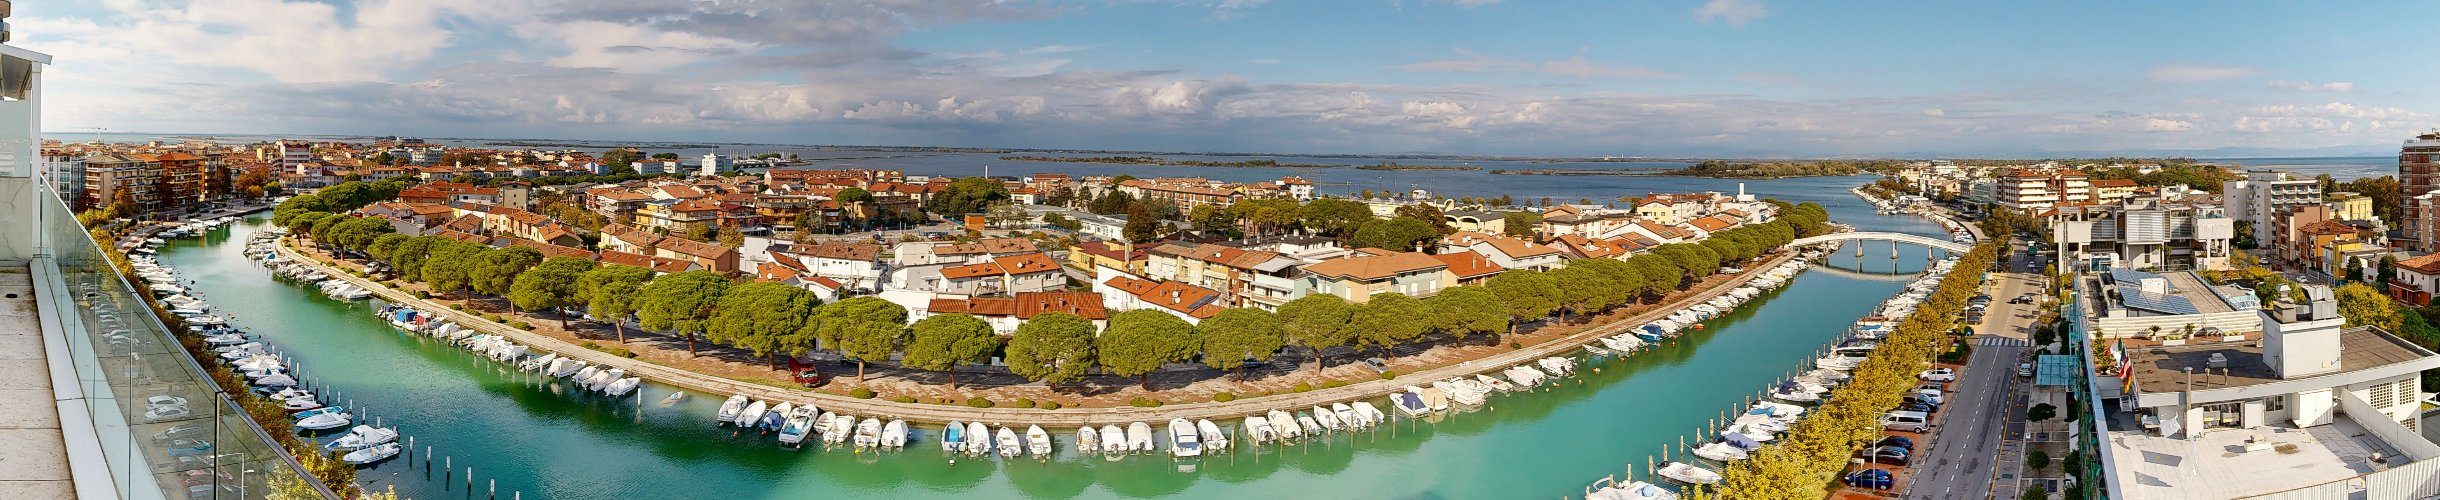
From the terraces, the sea across 193 degrees and the lagoon across 157. On clear days, on the horizon, the Julian Alps and, at the limit of visibility, two peaks of the Dolomites: the names are calculated.

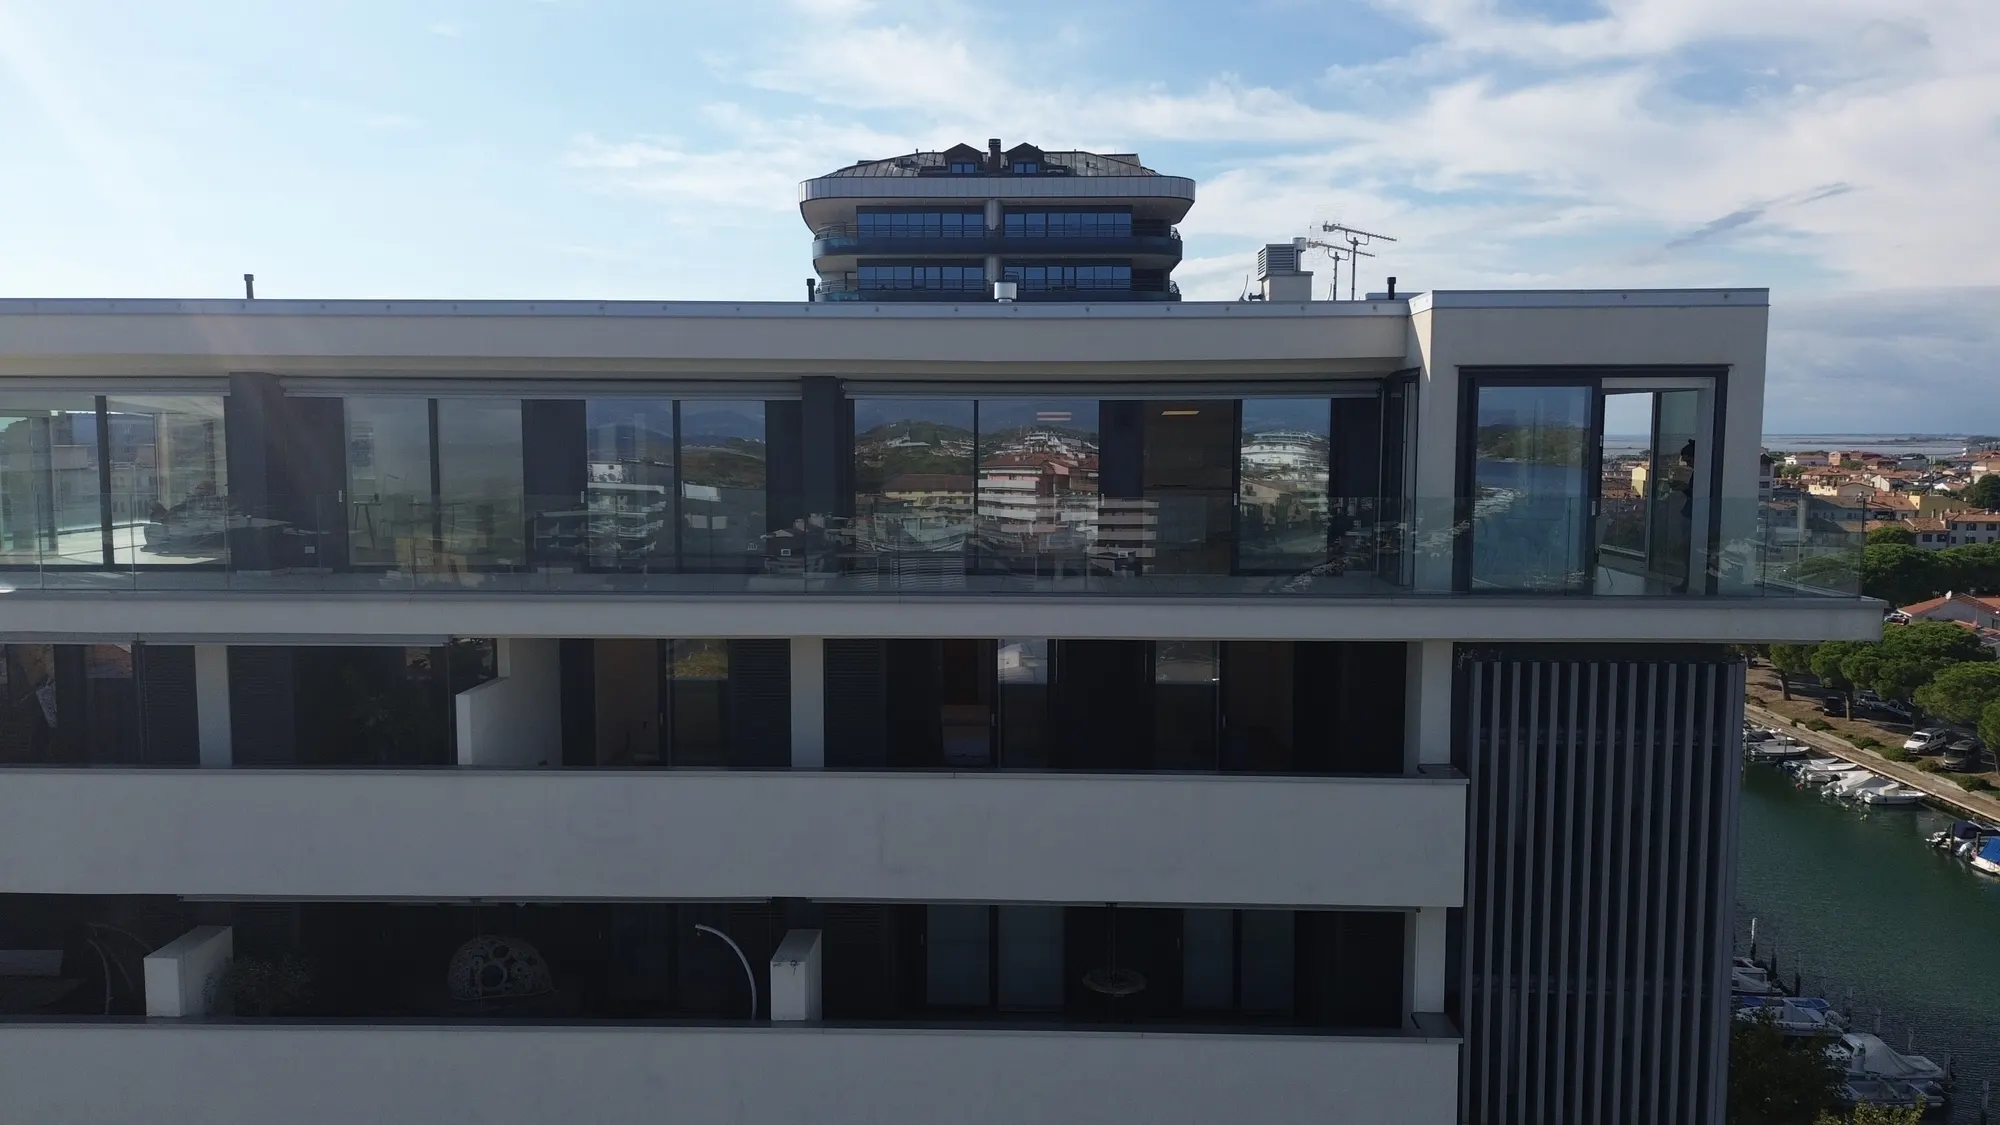
From the terrace towards the sea: drone footage, 20 October.
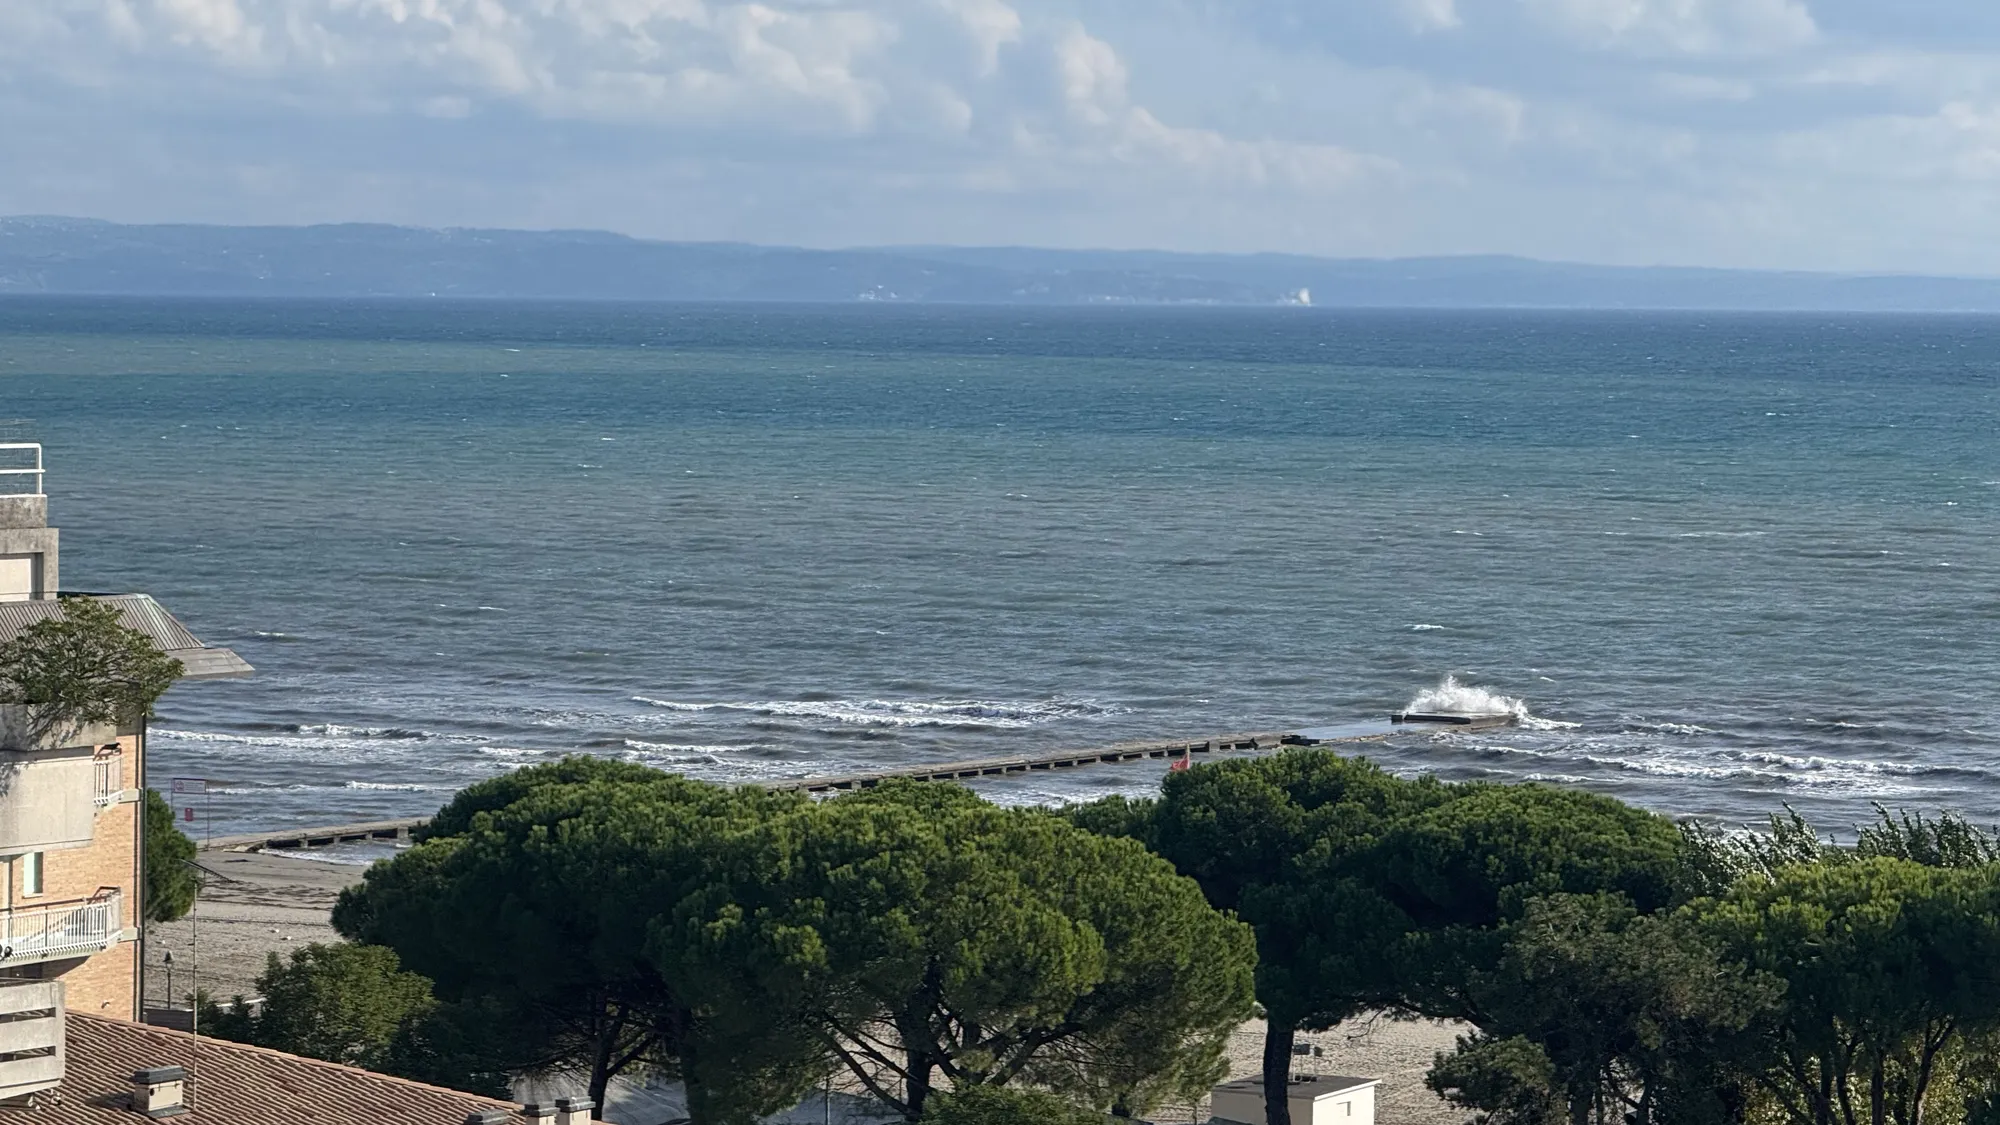
With the 5× telephoto lens from the south-east terrace: on the horizon, 21 km away, Piran, right at the limit of the Earth’s curvature.

Panorama from the terrace, with calculated names and straight-line distances. Drag to scroll.

The light

More light than in Vienna

+14%

Over a year, 14% more solar energy reaches here than Vienna, and between November and February about a quarter more.

PVGIS, Joint Research Centre of the European Commission.

Hours of sun on the terraces

21 Dec21 Mar21 Jun
South, towards the sea7½10½12½
East24½6½
North, on the canal< ½110
Sun above the horizon8¾12¼15¾

Average hours over 5 × 5 m at the centre of each terrace, 1.2 m above the floor, calculated on the 3D model: the survey of the penthouse and the nearby buildings taller than 27 m (the tower next door measured with the drone, the others with OpenStreetMap heights). Rounded to the half hour; 21 September is like 21 March.

AI simulation
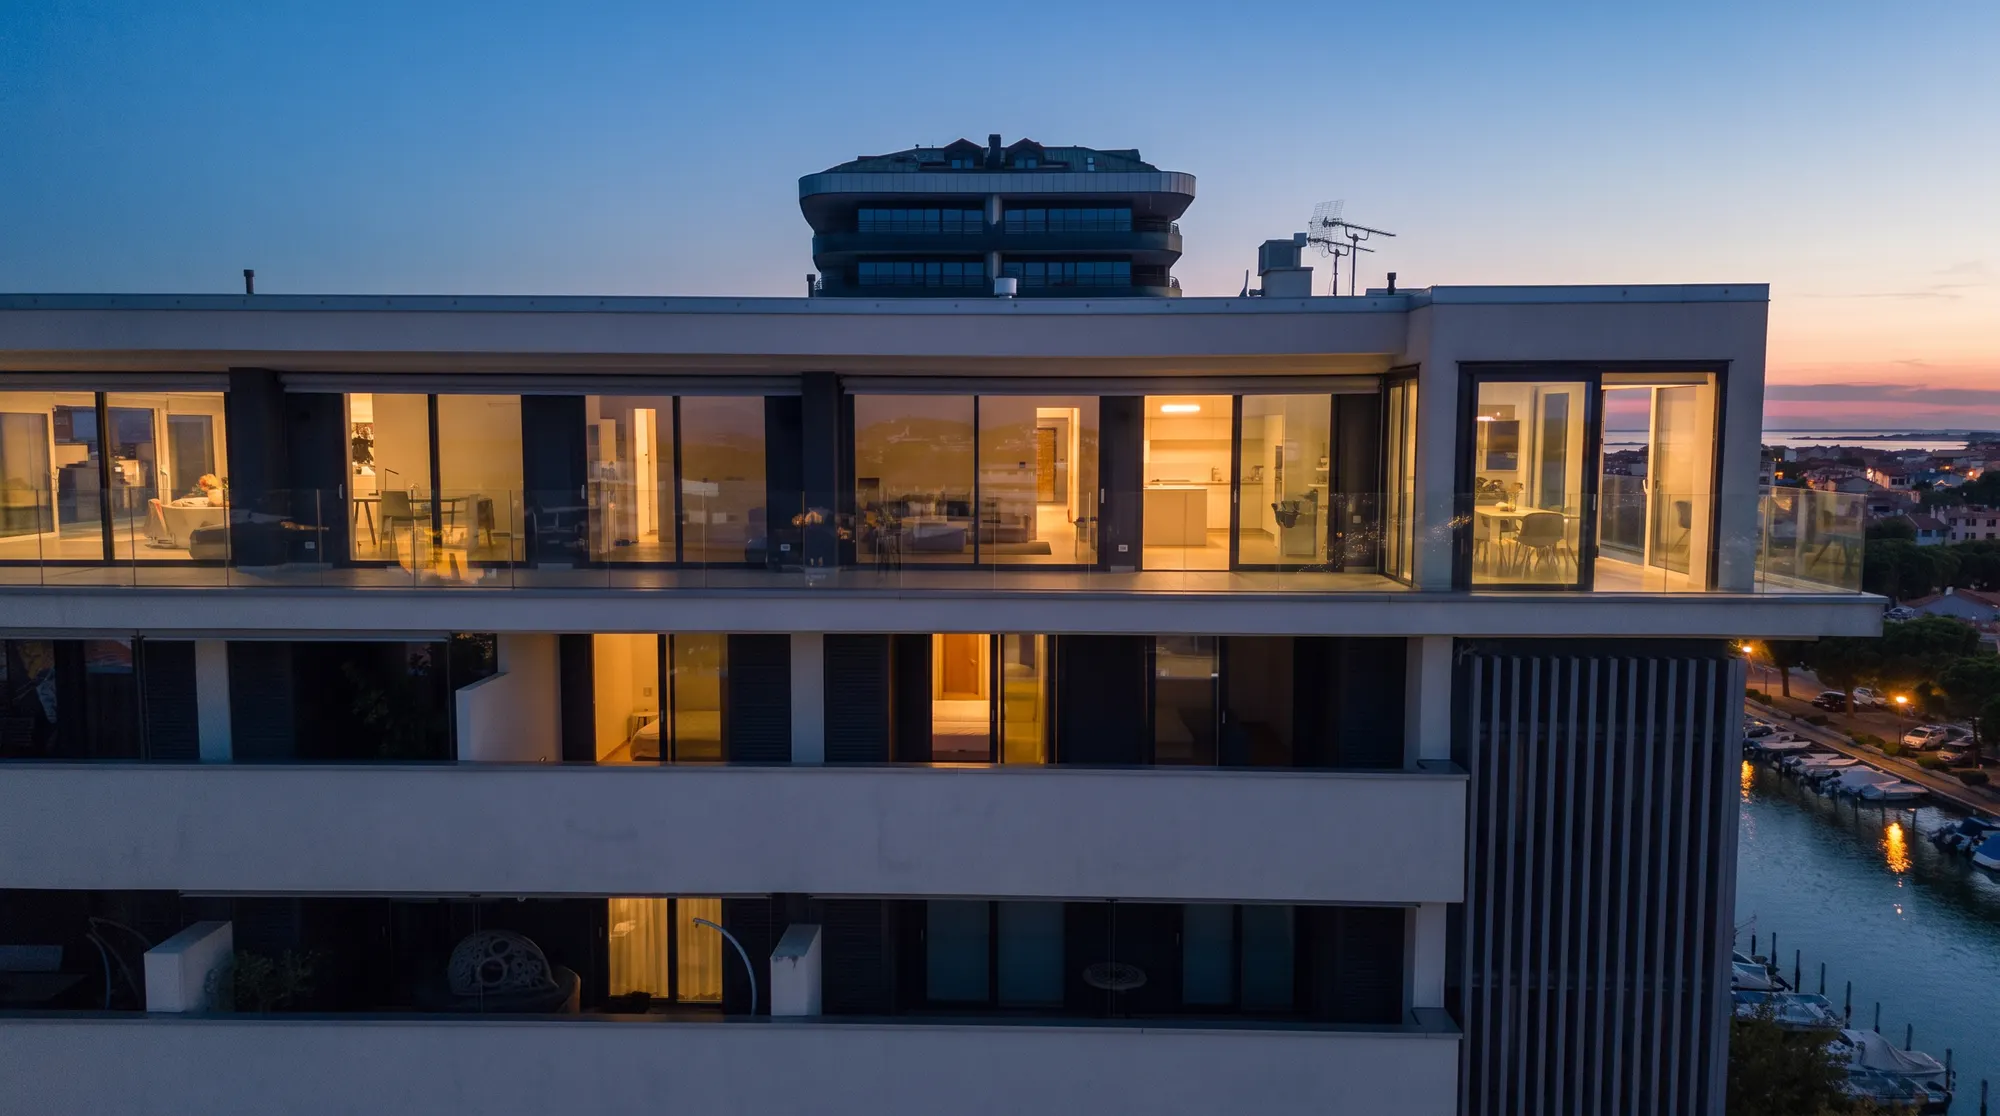
AI simulation from a photo taken on 20 October: the evening light and the lit windows were drawn by the model.

Distances

The sea on foot, Austria by car

From the front door: the beach in five minutes, the old town in ten, Aquileia in a quarter of an hour by car, Klagenfurt in about two and a half hours.

On foot

  1. Municipal pharmacy112 m1 min
  2. The nearest supermarket192 m3 min
  3. The boat to Barbana330 m4 min
  4. The main beach, entrance 1366 m5 min
  5. Campo dei Patriarchi, the old town781 m10 min
  6. Terme Marine (sea-water spa)847 m11 min

By car

  1. Aquileia, the basilica (UNESCO)11 km≈ 15 min
  2. Trieste Airport23 km≈ 30 min
  3. Udine51 km≈ 55 min
  4. Trieste, Piazza Unità53 km≈ 1 h
  5. Venice, Piazzale Roma137 km≈ 1 h 45
  6. Ljubljana137 km≈ 1 h 45
  7. Klagenfurt207 km≈ 2 h 30
  8. Vienna520 km≈ 5 h 45
The other destinations (13)

On foot

  1. Bus stop, Riva Slataper141 m2 min
  2. Supermarket in the centre459 m6 min
  3. Isola della Schiusa567 m8 min
  4. Bus station (buses to Gorizia, Udine, Trieste)597 m8 min
  5. The sea wall, Lungomare Nazario Sauro635 m8 min
  6. Porto Mandracchio666 m9 min
  7. Basilica of Sant'Eufemia793 m11 min

By car

  1. Golf Club Grado6.2 km≈ 10 min
  2. Cervignano-Aquileia-Grado station19 km≈ 25 min
  3. Venice Airport127 km≈ 1 h 45
  4. Villach172 km≈ 2 h
  5. Salzburg358 km≈ 4 h 15
  6. Munich489 km≈ 5 h 30

Times estimated in free-flowing traffic, along the route (OSRM); car times rounded.

1892

From Vienna by train, then by boat

Since 1892 Grado has been a health resort, by law of Emperor Franz Joseph. From Vienna and Prague you came by train as far as Belvedere, then by boat: the bridge dates from 1936.

grado.it, «Grado since 1892»; italia.it
15/15

The sea, measured

All 15 of Grado’s bathing waters are rated “excellent” in the ARPA classifications for 2022, 2023, 2024 and 2025. Blue Flag 2026 for three beaches: the Principale, Costa Azzurra and Pineta.

ARPA FVG, bathing waters; Il Nordest, 14/05/2026
1 in 3

One night in three is Austrian

In 2025 a third of the overnight stays in Grado’s accommodation were by Austrian guests, more than a fifth by German guests.

Chamber of Commerce of Venezia Giulia on PromoTurismoFVG data (calculation)

Price

Come and see it

€ 2.000.000

With a covered parking space and the cellar; the other two covered spaces can be added. Sold furnished, except the table, chairs and sofa on the 9th floor.

Address
Via Cristoforo Colombo 2, Grado (GO)
Floors
8th and 9th, the top floor; internal staircase
Building
9 floors, new
Heating and cooling
heat pump with split units; two stovespellet: to be verified against the conformity certificates
Photovoltaics
6 kW declared, to be verified
Energy class
EPC on its waytwo certificates, one per cadastral unit
Condominium fees
≈ €3,000 a yeardeclared, to be checked against the cost allocation

Good to know

The terraces on the 9th are the building’s flat roof (lastrico solare), for the penthouse’s exclusive use: a right of use, not ownership. By law (Art. 1126 of the Italian Civil Code), whoever uses them pays one third of the repairs and the owners below two thirds, unless the building rules say otherwise.

A leak from the terrace is being repaired: the seller is taking care of it.

For floor areas and room use, the cadastral floor plans are binding: we provide them before an offer is signed.

The tax regime of the sale, VAT or registration tax, is to be confirmed with the seller: it changes the taxes the buyer pays. We will state it here as soon as it is certain, together with the energy class of the two certificates.

Let’s arrange the viewing

We accompany viewings ourselves, by appointment. Write or call us: a person from our Trieste office will answer.

What are you interested in?

The message opens already written in your app: you send it yourself. No data passes through this page.

Book a viewing

Choose when you'd like to view the property.

How this page is made: what is real, what is calculated, what the AI did

This page was prepared for the agency by Claude, TriesteVillas AI Assistant, with the data and measurements listed below.

Videos and clipsDrone and iPhone footage of 20/10/2026, edited without generation. In the opening video the people on the terrace are blurred; the two terrace clips are slowed to half speed using the real frames.
PhotosDrone and iPhone photos of 20/10/2026 and snapshots of the 3D survey, unedited except where the label says so.
Kitchen, dining area, lift, showerFrames taken from the survey panoramas, without generation.
The large space on the 9thAI retouch (Nano Banana Pro on Higgsfield): speakers and cables removed. Outside the touched area, the pixels are the original ones.
Two furnished terracesFurniture added with AI (Nano Banana Pro). The view remains the photo; the reflections of the furniture in the glass, the parapet included, are generated.
The eveningAI simulation (Nano Banana Pro) from a drone photo: light, sky and lit windows change.
The floor planTop view of the 3D survey cut at 1.5 m, with the walls of the cut and the room names: no generation. It is not the cadastral floor plan.
The place in 3DModel calculated from public data: terrain, orthophoto and buildings. The building is a floor-by-floor diagram; the penthouse is the survey, placed by matching the terrace panoramas to the landscape.
The viewPanorama from the survey; the place names are calculated from the terrain, the buildings and the curvature of the Earth.
The hours of sunCalculated on the 3D model with rays towards the sun every 10 minutes, from 5 × 5 m at the centre of each terrace, against the survey of the penthouse and the nearby buildings taller than 27 m; rounded to the half hour.
TextsWritten with AI by Claude, the TriesteVillas AI Assistant, from the documents and measurements of the home.

Data and licences

Terrain: LiDAR DTM © Autonomous Region Friuli Venezia Giulia – IRDAT, IODL 2.0

Orthophoto: true orthophoto 2017–2020 © Autonomous Region Friuli Venezia Giulia, CC BY 4.0

Buildings, roads, places and routes: © OpenStreetMap contributors, ODbL 1.0; times with OSRM (routing.openstreetmap.de)

Distant horizon: Terrain Tiles (Mapzen/Tilezen) — SRTM, EU-DEM (Copernicus), GMTED

Sun: simplified NOAA algorithm, Italian time; solar energy: PVGIS, Joint Research Centre of the European Commission

Survey of the home: Matterport, 20/10/2026

Grado: dossier verified on 21/10/2026, sources under each story